What is recorded here
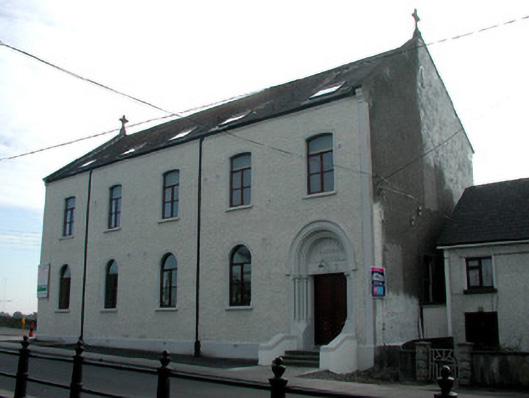
Detached five-bay two-storey former school, built in 1912, with extension to rear. Now under conversion to apartments. Fronts directly onto street. Pitched slate roof with rooflights and coping and carved stone cross finials to gables. Pebbledash render to walls with smooth render to plinth. Replacement timber windows with rendered surrounds, round-headed window openings to ground floor and segmental-headed openings to first floor. Surviving sash window to west elevation. Round-headed door opening with rendered surrounds incorporating paired Corinthian engaged colonnette to ordered door surround. Lettering to tympanum with name of school and date. Replacement timber door. Limestone steps to door with rendered flanking walls.
Designed by T. F. McNamara and built in 1912, this purpose built school stands on a corner overlooking the canal. Its simple, well proportioned façade is enlivened by the prominent doorcase, executed to a high standard. The smooth finish of the surround contrasts with the rough walls, while the lettering, Corinthian capitals and cross finials add an artistic touch.
From the Buildings of Ireland (National Inventory of Architectural Heritage) record 14807090
This does not grant access. Most recorded buildings are privately owned; view them only from public ground unless the owner allows entry.
Places near here
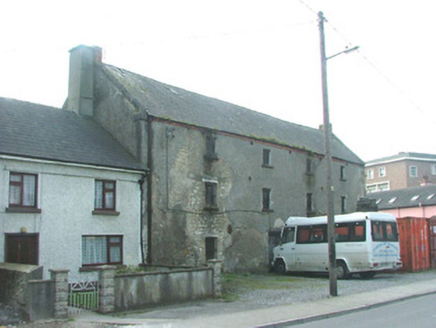 store/warehouse30 yd
 Bury BridgeBridge · 52 yd
 Grand Canal WayWalking route · 787 yd
 Pedunculate Oak1.3 miPedunculate Oak1.3 miChrist's WellSpring · 2.0 mi
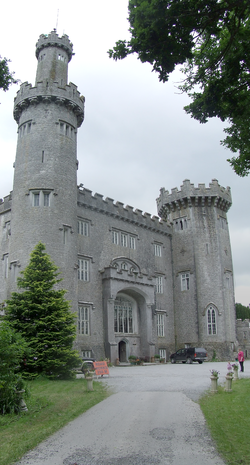 Charleville CastleCastle · 2.1 mi
 Graveyard2.3 miSt O'Hara's HillMountain / peak · 2.5 mi
 Ballycowan CastleCastle · 2.9 mi
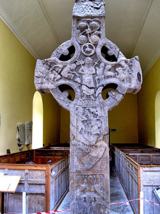 St. Columbkilles CrossCross, High cross · 3.6 mi
 Mick the MillerMemorial · 4.6 mi
Pictures: National Inventory of Architectural Heritage; Royalcanalrunner, Wikimedia Commons · CC BY-SA 4.0; JP, Geograph · CC BY-SA 2.0; Algirdas at Lithuanian Wikipedia, Wikimedia Commons · Public domain; User:Jgillett, Wikimedia Commons · Public domain; Kieran Campbell, Geograph · Creative Commons Attribution-ShareAlike 2.0; Kieran Campbell, Wikimedia Commons · CC BY-SA 2.0; kevin higgins, Wikimedia Commons · CC BY-SA 2.0
More historic places in County Offaly · All of County Offaly
What do you know about this place?