DDiscover AloneMapAbout

School in Abbeyhalfquarter

School
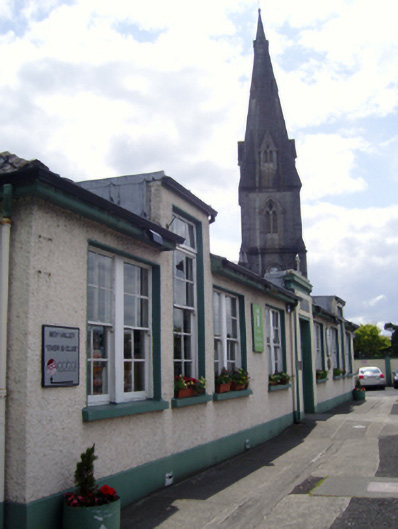
School in Abbeyhalfquarter
Photo: National Inventory of Architectural Heritage · Report the wrong picture

What is recorded here

Detached three- or five-bay single-storey technical school, built 1932-3; dated 1933; extant 1942, on a U-shaped plan centred on single-bay single-storey "bas-relief" breakfront with seven-bay single-storey side elevations. Now in alternative use. Hipped slate roof on a U-shaped plan with clay ridge tiles, and…

Read the whole record
Detached three- or five-bay single-storey technical school, built 1932-3; dated 1933; extant 1942, on a U-shaped plan centred on single-bay single-storey "bas-relief" breakfront with seven-bay single-storey side elevations. Now in alternative use. Hipped slate roof on a U-shaped plan with clay ridge tiles, and replacement uPVC rainwater goods on timber box eaves retaining cast-iron downpipes. Roughcast walls on rendered chamfered plinth. Square-headed central door opening in square-headed "bas-relief" recess below cut-limestone date stone ("1933") with concealed dressings framing glazed timber panelled double doors having overlight. Square-headed flanking window openings in bipartite arrangement with concrete sills, and concealed dressings framing four-over-four timber sash windows. Square-headed window openings in bipartite arrangement centred on square-headed window openings (end bays) with concrete sills, and concealed dressings framing four-over-four timber sash windows centred on six-over-nine timber sash windows having overlights. Interior including central vestibule; square-headed door opening into corridor with glazed timber panelled double doors having overlight. Set back from line of street.
A technical school erected to a design by Rudolph Maximilian Butler (1872-1943) of Merrion Square, Dublin (Irish Builder 1932, 520), representing an integral component of the early twentieth-century built heritage of Ballina with the architectural value of the composition, one evoking strong comparisons with the Butler-designed Castlebar Technical School (1932-3; see 31209053), suggested by such attributes as the symmetrical or near-symmetrical footprint centred on a restrained doorcase; and the neo-Georgian glazing patterns. Having been well maintained, the elementary form and massing survive intact together with substantial quantities of the original fabric, thus upholding the character or integrity of a technical school making a pleasing visual statement overlooking the River Moy.

From the Buildings of Ireland (National Inventory of Architectural Heritage) record 31204116

This does not grant access. Most recorded buildings are privately owned; view them only from public ground unless the owner allows entry.

Recorded change of use
Originally school; recorded by the architectural inventory as office
What do you know about this place?Tap to add a comment or ask a question

What you write will be public.

Places near here

Photo credits
  • National Inventory of Architectural Heritage
  • Milesoneill, Wikimedia Commons · Public domain
  • Mike-kinsella, Wikimedia Commons · CC BY-SA 4.0
  • Monucg at en.wikipedia, Wikimedia Commons · CC BY-SA 3.0
  • Richard Webb, Geograph · CC BY-SA 2.0
  • Didier Descouens, Wikimedia Commons · CC BY-SA 4.0
  • N Chadwick, Wikimedia Commons · CC BY-SA 2.0
  • Mike Searle, Wikimedia Commons · CC BY-SA 2.0
  • Ray Martin, Wikimedia Commons · Public domain

More historic places in County Mayo · All of County Mayo

Add to this placeAdd a picture Add a detailed tip Add a story

Explore the map1,093,392 places to discover

Next place · or swipeSaint Muredach's Catholic Cathedral