
What is recorded here
Detached two-bay single-storey former national school on T-shaped plan, built 1915, having gable-fronted single-storey projection to the centre of the front elevation (west). Single-storey lean-to addition to the rear (east). Now out of use. Pitched natural slate roof having terracotta ridge tiles, yellow brick chimneystacks to the north and south gable ends, exposed rafter ends, cast-iron rainwater goods, and with raised verges to the gable ends (west, north and south) having cut stone kneeler stones to eaves. Cement rendered walls brick walls. Cut stone date plaque to front of gable-fronted projection incised ‘Ballyholey National School 1915’. Square-headed window openings with cut stone sills, and with two four-over-four pane timber sliding sash windows to the gable-fronted projecting and two six-over-nine pane timber sliding sash windows to each of the north and south elevations. Square-headed door openings to the north and south sides of gable-fronted projection having battened timber double doors. Concrete steps to doorways. Half glazed timber panelled doors, timber wainscoting, and partitions remaining to interior. Set back from road in own grounds to the north-east of Raphoe.
This simple former national school building retains its early form and character despite being now out of use. Its survives in good condition and is one of the best surviving examples of its type and date in County Donegal. Its visual appeal and integrity are enhanced by the retention of salient fabric, both to the exterior and interior, including natural slate roofs, timber sliding sash windows, and battened timber doors. The raised verges with cut stone kneeler stones to the eaves add subdued decorative interest to this otherwise plain and functional structure. The cut stone name and date plaque to the gable-fronted projection adds additional interest. Its plain form is typical of the great many national schools built throughout Ireland during the second half of the nineteenth century and into the first decades of the twentieth century by the Board of Works and later the Office of Public Works. The form of this building with two entrances and internal partition suggests it was originally a two classroom school, possibly with separate classrooms for girls and boys, which was a common feature of many national schools built in Ireland at the time of construction. This school replaced an earlier national school, which was located to the south-west of the present site but is no longer extant. This was extant in 1837 (Ordnance Survey first edition six-inch map). This building is of social importance to Ballyholey as an early national school, and is integral element of the built heritage of the local area.
This does not grant access. Most recorded buildings are privately owned; view them only from public ground unless the owner allows entry.
Places near here
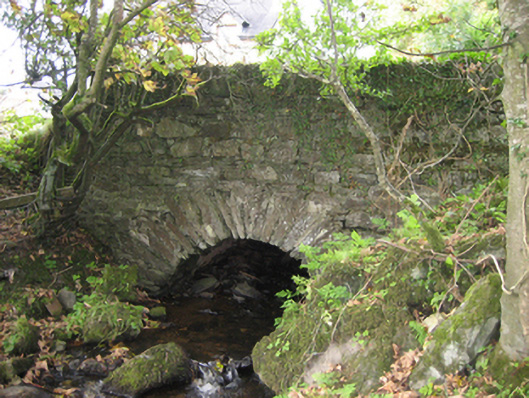 bridgebridge · 412 yd
 Enclosure in CarnshannaghEnclosure · 1.4 mi
 Mountainpark EnclosureEnclosure · 1.4 mi
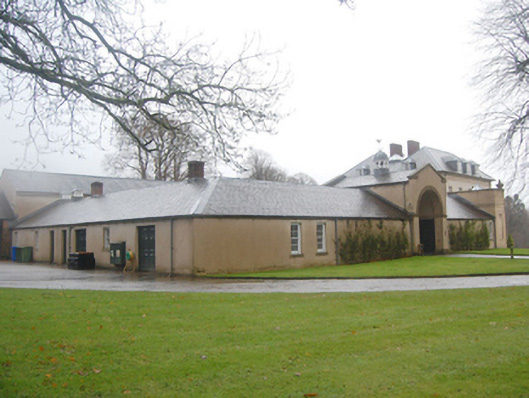 Oakfield Houseoutbuilding · 1.6 mi
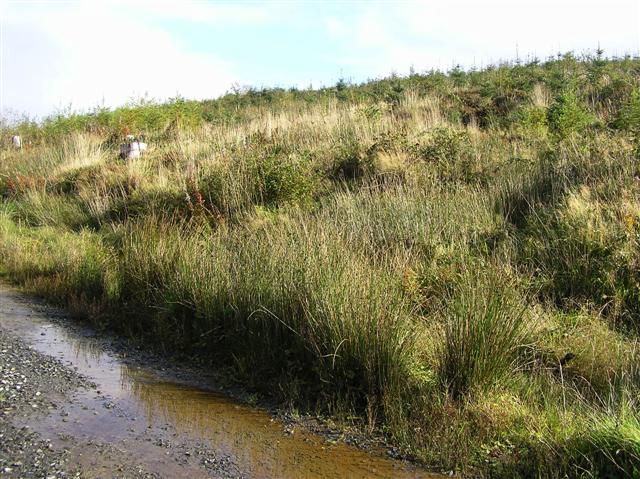 Mongorry HillMountain / peak · 2.0 mi
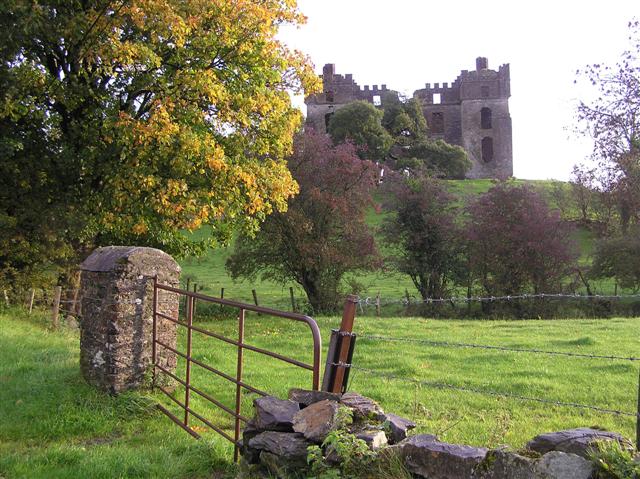 PalaceHouse, fortified house · 2.3 mi
 Feddyglass WoodWood · 2.5 mi
 CastleCastle, unclassified · 3.1 mi
 Dry Arch MonumentHeritage attraction · 5.5 mi
 BATTLE SITE: BATTLE OF THE FORDS, Central crossing, 1689 in Magirr; Town Parks OF StrabaneBATTLE SITE: BATTLE OF THE FORDS, Central crossing, 1689 · 6.2 mi
 European YewEuropean Yew · 6.5 mi
 Battle of Scarrifholisbattle · 9.2 mi
Other information
Photo: National Inventory of Architectural Heritage · Website use allowed for educational or private purposes with source credit