Places near here
Photo credits
- National Inventory of Architectural Heritage
- Charles W Glynn, Wikimedia Commons · CC BY-SA 2.0
- Sfinucan, Wikimedia Commons · CC BY-SA 4.0
- Ryan L123, Wikimedia Commons · CC BY-SA 4.0
- Charles W Glynn, Wikimedia Commons
- Peter Barr, Wikimedia Commons
- Golfing in Ireland; photographer not stated, Source publisher
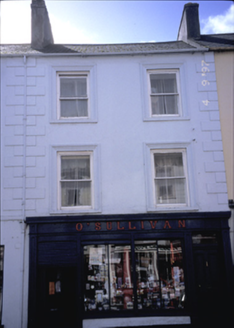 O'SullivanHouse · 16 yd
Explorer Tom O'Sullivan in Kilrush, County Clare is a terraced house with a shopfront added in the 30s. It’s been around since 1800…
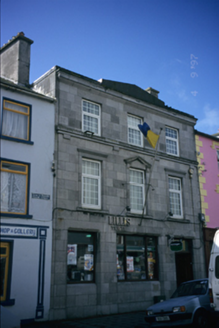 bank/financial institution45 yd
Explorer Tom Bank or financial institution in Kilrush is secretly proud of its potato, which it keeps in a vault next to the gold.…
 Kilrush Market HouseMarket house · 103 yd
Explorer Tom Kilrush Market House in Kilrush was destroyed in 1921 and rebuilt in 1931, which is a classic case of getting back up…
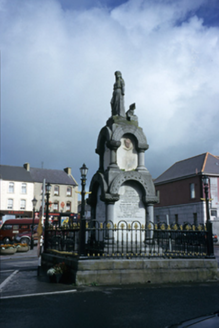 Manchester Martyrs MonumentMonument · 114 yd
Explorer Tom Manchester Martyrs Monument in Kilrush is a limestone statue that looks like it’s judging your political views from…
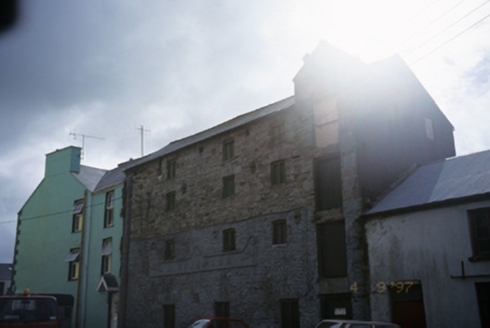 A. Ryan and SonMill (water) · 162 yd
Explorer Tom A. Ryan and Son in Kilrush is a four-storey mill that stopped working but still has that old-timey grudge against the…
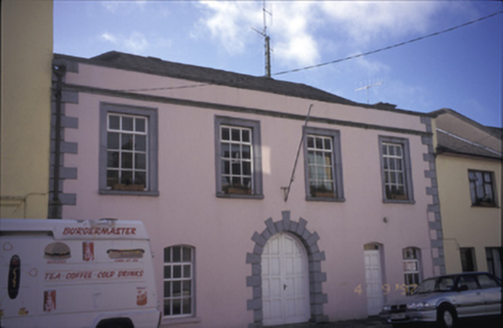 Kilrush CourthouseCourt house · 189 yd
Explorer Tom Kilrush Courthouse in Kilrush was designed by William Hunt, who clearly thought round-headed doors were a genius move…
 Saint Senan's Church (Kilrush)Church/chapel · 370 yd
Explorer Tom Saint Senan's Church (Kilrush) is an 1813 Church of Ireland church designed by Samuel Johnston of Dublin. It’s got…
 Saint Senan's Catholic ChurchChurch/chapel · 385 yd
Explorer Tom Saint Senan's Catholic Church in Kilrush has an octagonal spire that looks like it’s trying to reach the heavens and…
 Vandeleur Walled GardenHeritage attraction · 764 yd
Explorer Tom Vandeleur Walled Garden has walls high enough to make you suspect the flowers are keeping a secret. Follow the avenue…
 St. Senan's WellSpring · 903 yd
Explorer Tom St. Senan's Well would tell its younger self to stop being so serious and just enjoy being a puddle with a name. It’s…
 The Cricket Field, Kilrush ShamrocksGAA ground · 1270 yd
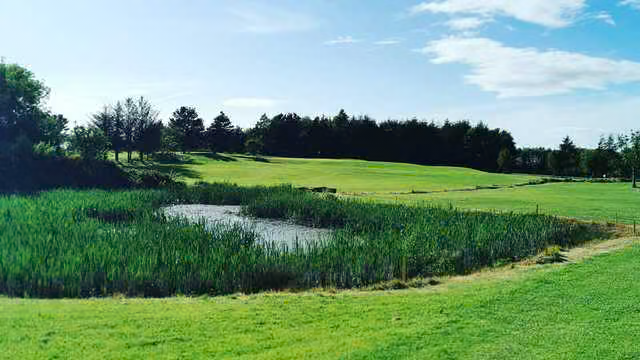 Kilrush Golf ClubGolf course · 1.2 mi
More historic places in County Clare · All of County Clare

What do you know about this place?Tap to add a comment or ask a question