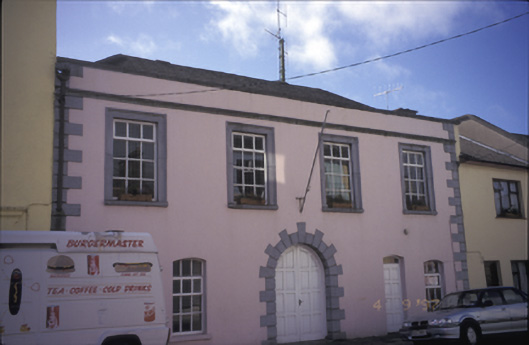
What is recorded here
Attached four-bay two-storey courthouse, built 1830-1, to design by William Hunt with central round-headed door opening and seven-bay two-storey return. Hipped artificial slate roof with rendered parapet having cut-stone copings and eaves cornice. Rendered walls with cut-stone quoins and moulded limestone architraves to first floor openings. Gibbsian surround and timber panelled double leaf doors to round-headed door opening. Segmental-arched door opening with timber panelled door and overlight. Segmental-arched openings to ground floor and square-headed openings to first floor with timber casement windows.
This does not grant access. Most recorded buildings are privately owned; view them only from public ground unless the owner allows entry.
Places near here
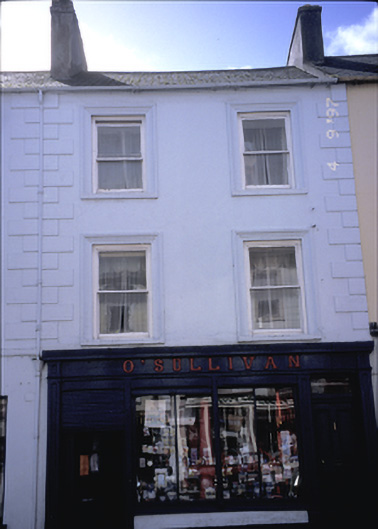 O'Sullivanhouse · 174 yd
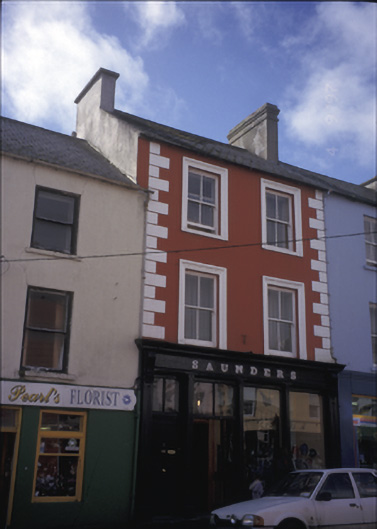 Saundershouse · 189 yd
 Vandeleur Walled GardenHeritage attraction · 577 yd
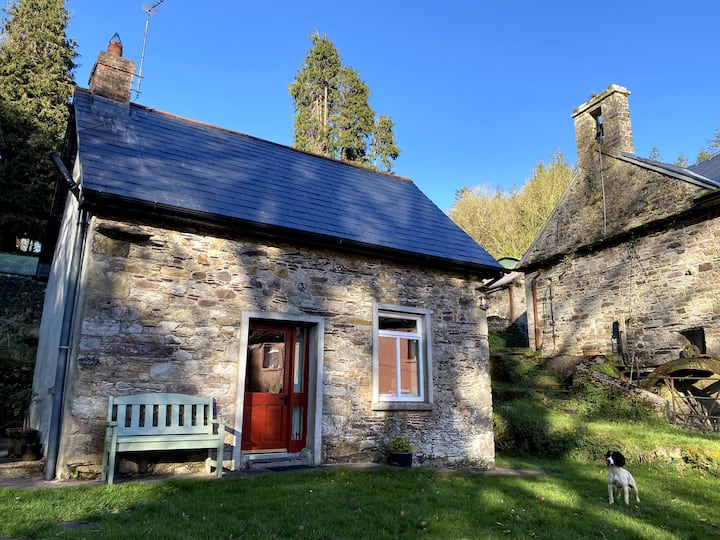 Enclosure in Cappagh (moyarta By.)Enclosure · 630 yd
 The Museum of Irish Rural LifeMuseum · 673 yd
 St. Senan's WellSpring · 1068 yd
 Enclosure in RapeparkEnclosure · 1.3 mi
 Mall PointHeadland · 1.9 mi
 Castle (in Ruins)Castle, unclassified · 2.1 mi
 Scattery Island Visitor CentreVisitor information · 2.1 mi
 Fawley's PointHeadland · 2.3 mi
 FortCastle · 2.7 mi
Other information
Photo: National Inventory of Architectural Heritage · Website use allowed for educational or private purposes with source credit