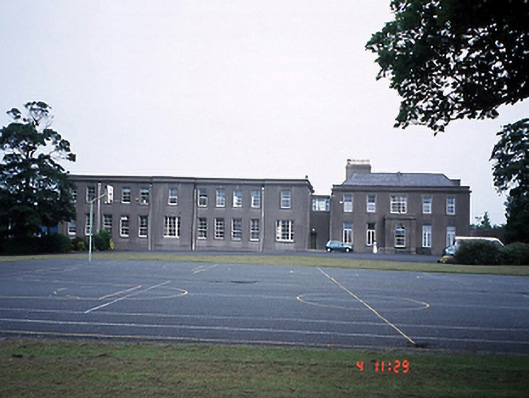
What is recorded here
Detached five-bay two-storey over basement house, c.1850, with projecting entrance porch. Single-bay link to multiple-bay two-storey extension to left-hand side c.1890. Multiple-bay three-storey extension to rear. Now in use as convent.ROOF: Hipped slate roof with terracotta ridge tiles; rendered chimney stack with terracotta pots. WALLS: Rendered walls with quoins, moulded cornice & granite coping to parapet.OPENINGS: Moulded rendered surrounds, granite sills, timber and upvc casements in main block. Timber sash and upvc to side extension. Modern timber panelled door.
This does not grant access. Most recorded buildings are privately owned; view them only from public ground unless the owner allows entry.
Places near here
 Midden in Burrow (coolock By., Howth Ed),howth DemesneMidden · 356 yd
 Reverend James Gaffney Monumentmonument · 364 yd
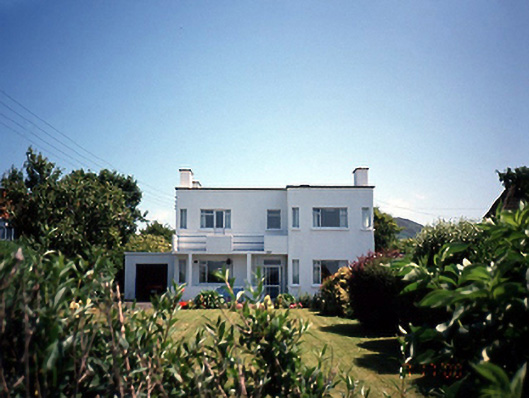 Aislinghouse · 479 yd
 Corr CastleCastle, tower house · 561 yd
 Mound in Howth DemesneMound · 738 yd
 Burrow BeachBeach / strand · 926 yd
 National Transport MuseumMuseum · 1355 yd
 Wild Rhododendron GardensWood · 1724 yd
 Claremont BeachBeach / strand · 1.0 mi
 Howth Cliff WalkWalking route · 1.1 mi
 Shielmartin HillMountain / peak · 1.2 mi
 Howth Tourism Information KioskVisitor information · 1.2 mi
Other information
Photo: National Inventory of Architectural Heritage · Website use allowed for educational or private purposes with source credit