What is recorded here
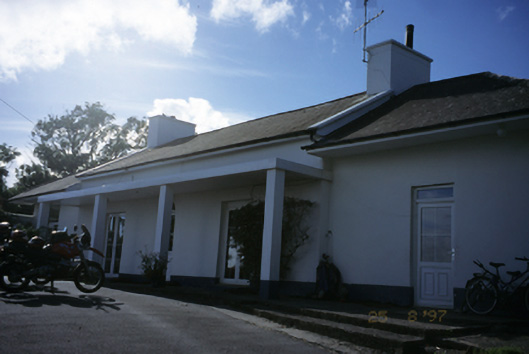
Detached five-bay single-storey house, built c. 1775. Originally three-bay with round-headed door opening to centre and two-storey rear elevation. Extended, c. 1820, with single-bay single-storey flanking wings. Renovated, c. 1880, with three-bay single-storey open arcaded porch added to front. Pitched and hipped slate roofs with rendered chimneystacks. Rendered walls. Replacement fittings to openings. Retaining interior features.
From the Buildings of Ireland (National Inventory of Architectural Heritage) record 20401504
This does not grant access. Most recorded buildings are privately owned; view them only from public ground unless the owner allows entry.
Places near here
 O'Brien's BridgeBridge · 1287 yd
 Dough CastleRuins · 1536 yd
 Lahinch BeachBeach / strand · 1.2 mi
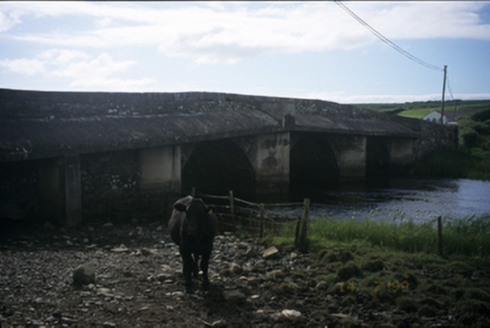 New BridgeBridge · 1.4 mi
 Liscannor Castle (in Ruins)Castle, tower house · 1.8 mi
 St Bridgets WellHoly well · 2.4 mi
 Bridget's Well;St Bridget's WellSpring · 2.4 mi
 O’Briens MonumentMonument · 2.4 mi
 Famine MemorialMemorial · 2.4 mi
 Cliffs of Moher Visitor CentreVisitor information · 2.8 mi
 O'Brien's TowerHeritage attraction · 3.0 mi
 Sea StackMountain / peak · 3.1 mi
Pictures: KevForkan, Wikimedia Commons · CC BY-SA 4.0; Bob Jones, Wikimedia Commons · CC BY-SA 2.0; nick macneill, Geograph · CC BY-SA 2.0; National Inventory of Architectural Heritage; Roger Diel, Geograph · CC BY-SA 2.0; Liscannorman, Wikimedia Commons · CC BY-SA 3.0; John M, Geograph · CC BY-SA 2.0; Joseph Mischyshyn, Geograph · CC BY-SA 2.0; Frabjousone, Wikimedia Commons · CC BY-SA 4.0; Gareth James, Geograph · CC BY-SA 2.0
More historic places in County Clare · All of County Clare
What do you know about this place?