DDiscover AloneMapAbout

Salthill House

Country house, steward's house
Salthill House
Photo: National Inventory of Architectural Heritage · Report the wrong picture

This does not grant access. Most recorded buildings are privately owned; view them only from public ground unless the owner allows entry.

Recorded change of use
Originally country house, steward's house; recorded by the architectural inventory as house
What do you know about this place?Tap to add a comment or ask a question

What you write will be public.

What is recorded here

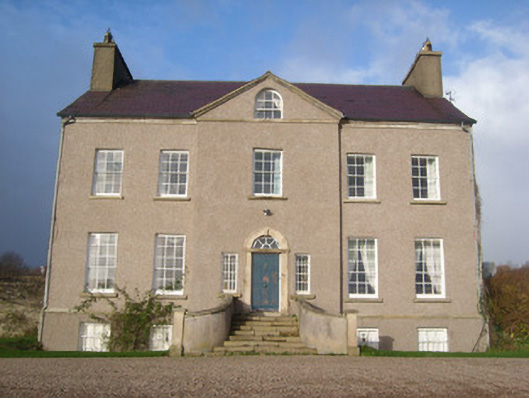
Detached five-bay two-storey over basement country house/agent's house with attic level, built c. 1770 and possibly partially remodelled c. 1820, having projecting central gable-fronted bay to the main elevation (south-east), central single-bay return to the rear (north-west) having iron water tank over, and with…

Read the whole record
Detached five-bay two-storey over basement country house/agent's house with attic level, built c. 1770 and possibly partially remodelled c. 1820, having projecting central gable-fronted bay to the main elevation (south-east), central single-bay return to the rear (north-west) having iron water tank over, and with single-storey open shed attached to the north-east gable end, and with five-bay single-storey outbuilding attached to the south-west gable end. Pitched natural slate roof with moulded cut stone eaves cornice, cast-iron rainwater goods, and with rendered chimneystacks to the gable ends (north-east and south-west) having terracotta pots over. Pitched slate roof to projecting central bay/breakfront having moulded ashlar coping over. Natural slate roof to attached outbuilding to the south-west; corrugated-metal roof to open shed attached to the south-west gable end. Pebbledashed walls having chamfered ashlar sandstone plinth course. Eaves cornice brought across projecting central bay/breakfront as plain ashlar sandstone stringcourse. Square-headed window openings having ashlar sills, and with nine-over-six pane timber sliding sash windows at ground floor level and six-over-six pane timber sliding sash windows over at first floor level. Round-headed window opening at attic level to projecting central bay having six-over-three-pane timber sliding sash window. Square-headed window openings at basement level having six-over-three pane timber sliding sash windows with wrought-iron security bars. Square-headed window openings to gable ends at attic level having nine-over-nine pane timber sliding sash windows to the south-west gable, and with six-over-six pane timber sliding sash windows at the north-east gable end. Round-headed doorway to projecting bay having architraved ashlar surround with moulded lintel and projecting keystone detail, plinth blocks to base, replacement timber panelled door, and with spider’s web fanlight over. Square-headed sidelights to either side of doorway having four-over-four pane timber sliding sash windows and with wrought-iron security bars. Doorway reached by flight of cut stone steps with cut stone threshold/platform over basement level, and having rendered boundary walls, curving outwards to base, having cut stone coping and terminated by piers (on square-plan) having cut stone capstones over. Set back from road in extensive mature grounds overlooking Donegal Bay to the south and south-east; located to the south-west of Mountcharles and to the south-west of The Hall (see 40847025). Complex of outbuildings (see 40909938) and walled garden (see 40909939) to the rear (north-west), gate lodge (see 40909940) and gateway to the west/south-west, and former folly/summerhouse to the east (see 40909941).
This impressive, well-maintained and well-proportioned mid-Georgian/late eighteenth-century country house retains its original character and form. The projecting gabled/pedimented breakfront to the main elevation, having a fine round-headed doorway and an elegant round-headed window opening at attic level, creates a strong architectural focal point to the centre of the main elevation, while the window openings diminish in size to the eaves in a typically classical manner. The ashlar architraved doorcase with delicate spider’s web fanlight over adds artistic interest and further enlivens the otherwise plain but elegantly simple front elevation. This fine house was originally built as the agent’s house for the Conyngham estate at The Hall (see 40847025), which lies a short distance to the north-west. The construction date of Salt Hill is not known, but it may be indicated on the 1777 – 83 Taylor and Skinner map of the area, when it may have been the residence of a Montgomery Esq. It is possible that the house was built to designs by the architect Thomas Ivory (1732 - 1786), who designed a house called ‘Seapoint (alias Salthill)’ for Henry Conyngham (IAA). There is a record of the renewal of a lease on ‘Tawnyfallon, otherwise Salthill’ from Henry Conyngham (1st Marquis) to a Francis Montgomery in 1824 (Conyngham Papers). Salt Hill was the home of a Leonard Cornwall, Esq., in 1838 (marriage record) and 1846 (Slater’s Directory), and a Robert Russell in 1857 – c. 1881 (latter date in Slater’s Directory). This fine building forms the centrepiece of a group of related sites along with the complex of outbuildings (see 40909938) and the walled garden (see 40909938) to the rear, the gateway and attendant gate lodge (see 40909940) to the west/south-west, and the former summerhouse/folly (40909941) to the east. Occupying attractive mature grounds with well-maintained gardens to site, and with spectacular views over Donegal Bay to the south/south-east, this fine building represents one of the more important elements of the built heritage of south County Donegal.

From the Buildings of Ireland (National Inventory of Architectural Heritage) record 40909909

Places near here

Photo credits
  • N Chadwick, Geograph · CC BY-SA 2.0
  • National Inventory of Architectural Heritage
  • Maker not stated on source page, genius.com
  • Donegal GAA; photographer not stated, donegalgaa.ie
  • Maker not stated on source page, www.tripadvisor.com.ph
  • P L Chadwick, Geograph · CC BY-SA 2.0
  • Maker not stated on source page, readymap.irish
Salthill CabinCafé · 290 yd

Explorer Tom Salthill Cabin near Mountcharles is likely just a shed with a coffee machine and serious delusions of grandeur. It’s in…
Salthill PierPier/jetty · 385 yd

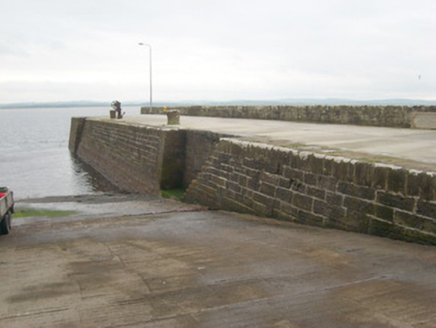
Explorer Tom Salthill Pier would tell a job interview that it’s reliable, sturdy, and never calls in sick. It’s built from squared…

The HallDemesne walls/gates/railings · 1378 yd

Explorer Tom The Hall’s demesne walls wear beach-smoothed stones like a very comfortable hat. Built around 1780, I bet those…

Fairy fort / earthen ringfort in Dromore (ballintra Ed)Fairy fort / earthen ringfort · 1503 yd

Explorer Tom Fairy fort / earthen ringfort in Dromore is just an arc of bank on a drumlin, fading out at both ends into modern field…
Mountcharles Railway StationStore/warehouse · 1509 yd

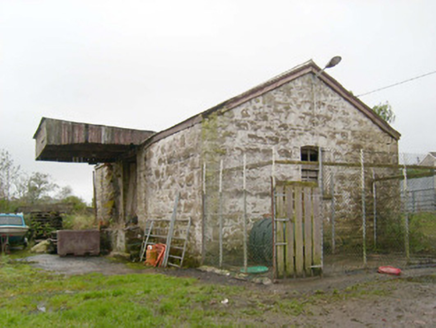
Explorer Tom Mountcharles Railway Station in Hall Demesne is keeping its New Year’s resolution to stop leaking secrets, but it keeps…

Gerald Gallagher Memorial Park, St. Naul's GAA, MountcharlesGAA ground · 1616 ydMountcharles Church of Ireland ChurchChurch/chapel · 1739 yd

Explorer Tom Mountcharles Church of Ireland Church has a flower on its roof that is actually made of stone! Built between 1859 and…

Church of the Sacred HeartChurch/chapel · 1.0 mi

Explorer Tom Church of the Sacred Heart in Mountcharles is having a bit of a squabble with some fairies over parking rights on the…
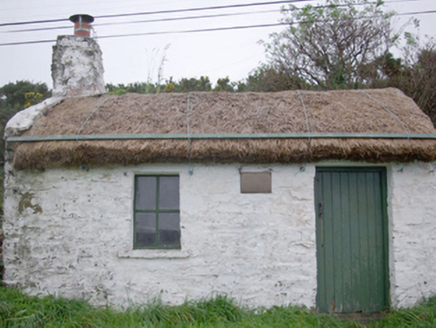
Paddy Kelly's CottageHouse · 1.0 mi

Explorer Tom Paddy Kelly's Cottage has metal pegs on its eaves that look like it’s trying to dock in the sky. Built around 1820, I…

bridge1.1 mi

Explorer Tom Bridge in Mountcharles carried a road over the old narrow gauge railway. The heritage record describes three concrete…

Carbery HouseHouse · 1.1 mi

Explorer Tom Carbery House lowered its floors around 1910, probably to help elderly patients climb the stairs. I imagine a grumpy…

Kitty Joe’s CafeCafé · 1.1 mi

Explorer Tom Kitty Joe’s Cafe is open till four, so don’t stay up too late dreaming about coffee or the cat inside might be judging…

More historic places in County Donegal · All of County Donegal

Add to this placeAdd a picture Add a detailed tip Add a story

Explore the map1,095,414 places to discover

Next place · or swipeSalthill Cabin