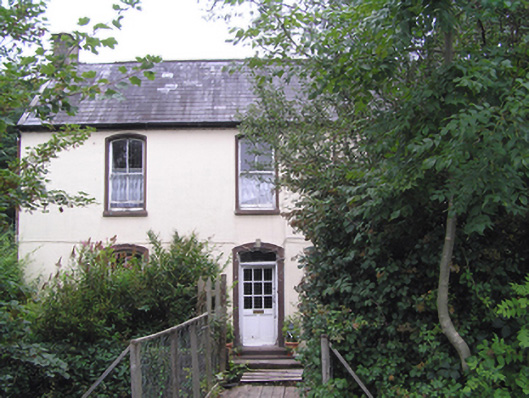
What is recorded here
Detached three-bay two-storey former miller's house built c. 1880, with flat-roofed single-bay two-storey extension and recent flat-roofed two-bay single-storey extension to rear (west) elevation. Now in use as house. Pitched slate roof with cast-iron rainwater goods and rendered chimneystacks. Rendered walls. Camber-headed openings with concrete sills, moulded render surrounds with two-over-two pane timber sliding sash windows, one-over-one pane to north gable. Camber-headed window openings with two-over-two pane and one-over-one pane timber sliding sash windows to rear elevation and square-headed openings with steel casement windows to two-storey extension. Camber-headed opening with moulded render surround incorporating keystone detail, timber panelled half-glazed door and overlight. Timber footbridge over ditch to front of house.
Simple symmetrical façade enhanced by camber-headed windows with moulded render surrounds, evidence of conscious design and craftman's skill. Retention of timber sash windows and roof slates is significant.
This does not grant access. Most recorded buildings are privately owned; view them only from public ground unless the owner allows entry.
Places near here
 Sallybrook Mill (Woollen)Mill, paper · 54 yd
 Glansillagh Mills(Waterproof Goods) (1935Mill, cloth · 610 yd
 Sweathouse in Hermitage (barrymore By.)Sweathouse · 1018 yd
 Sarsfields Court (in Ruins)Castle, unclassified · 1324 yd
 Site of Grave YardBurial ground · 1544 yd
 Glanmire Heritage SocietyMemorial · 1.3 mi
 Old Court (Site of)Castle, unclassified · 1.5 mi
 Carberrytown WoodWood · 2.0 mi
 Cork WalksVisitor information · 2.1 mi
 Tinker's Cross ParkMemorial · 2.2 mi
 Mount Hillary - Knightfield LoopWalking route · 23 mi
 European YewEuropean Yew · 25 mi
Other information
Photo: National Inventory of Architectural Heritage · Website use allowed for educational or private purposes with source credit