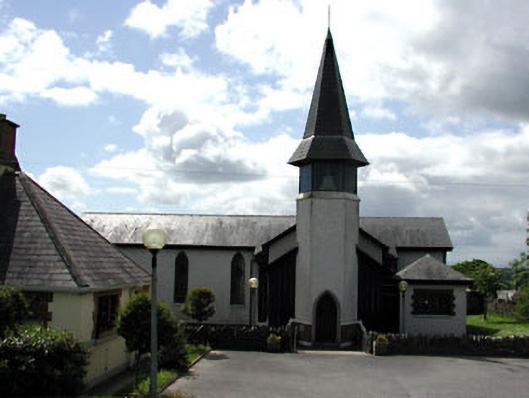
What is recorded here
Detached gable-fronted cruciform-plan church, built c.1977, comprising of four-bay side elevations to nave, with single bay transepts, and single-bay chancel to west. Sacristy to north-west. Hexagonal bell tower with glazed upper section and spire to north transept. Pitched artificial slate roof. Roughcast rendered walls. Pointed arch window openings with stained glass. Pointed arch door openings with timber doors. Church yard is enclosed to east by cast-iron gates and railings and stone piers, c.1890.
This church is the largest structure in Bellewstown. Because it is set back from the street, it does not dominate the streetscape. Designed in a traditional cruciform plan, it displays many interesting features of modern architecture, such as the bell tower which is a modern interpretation of a traditional form. The internal features, such as the stained glass add artistic interest to this building. The gates and railings are reminders that this was the site of a previous church.
This does not grant access. Most recorded buildings are privately owned; view them only from public ground unless the owner allows entry.
Places near here
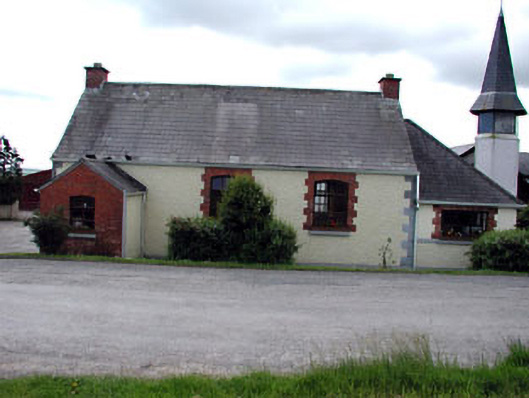 Bellewstown National Schoolschool · 31 yd
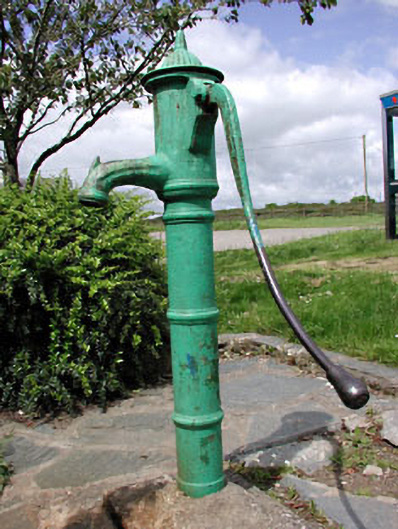 water pumpwater pump · 53 yd
 Enclosure in Hilltown LittleEnclosure · 760 yd
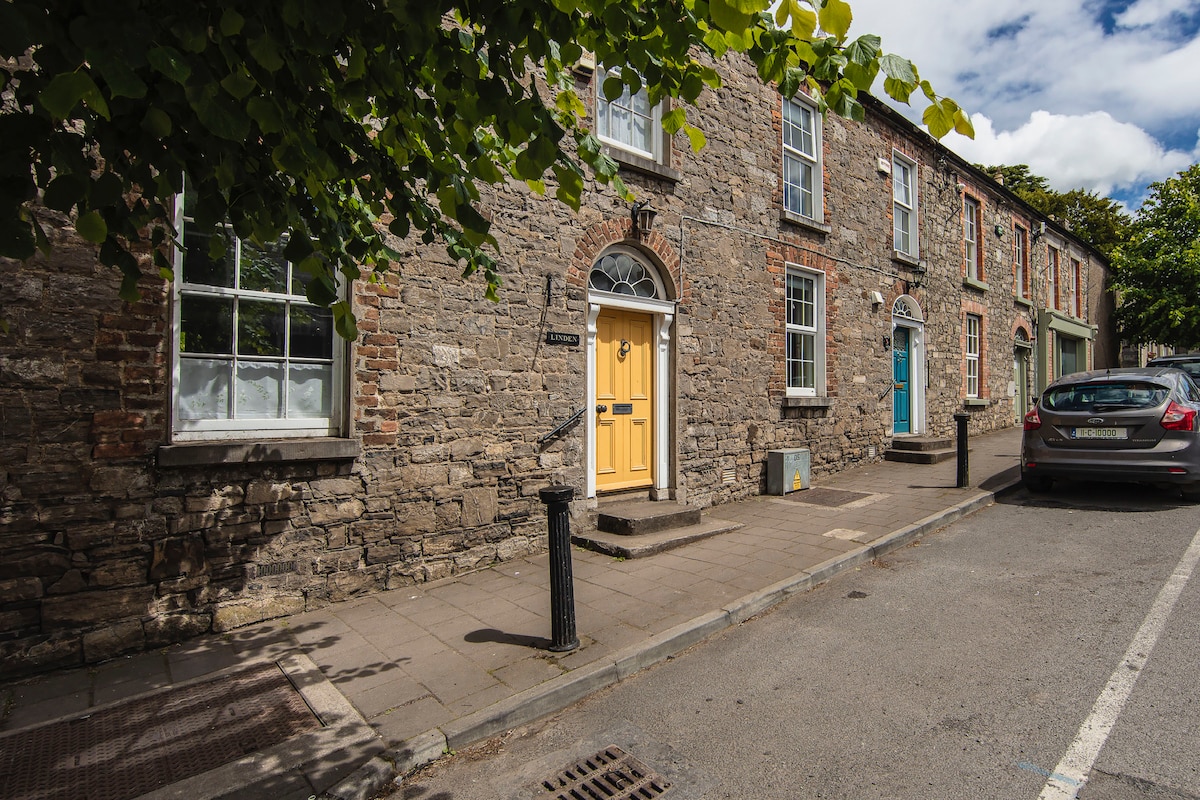 Enclosure in Ongenstown (duleek Upper By.)Enclosure · 1246 yd
 CastleCastle, ringwork · 1.1 mi
 Common LimeCommon Lime · 2.8 mi
 Tullog WoodForest · 3.4 mi
 Battle of Julianstownbattle · 3.4 mi
 Platin HouseCastle, unclassified · 3.5 mi
 Newgrange Business ParkMemorial · 4.3 mi
 Seamus Ennis Cultural CentreMemorial · 4.7 mi
 PuddenhillHeritage attraction · 4.9 mi
Other information
Photo: National Inventory of Architectural Heritage · Website use allowed for educational or private purposes with source credit