
What is recorded here
Freestanding gable-fronted double-height Roman Catholic church, built 1870, with single-bay three-stage tower and spire to right hand side, four-bay side elevations and polygonal apse to rear. Pitched slate roof with cut-stone gable copings, cross finials and cast-iron rainwater goods. Cut-limestone broach spire. Squared rubble stone walls with cut-stone corner buttresses. Cut-stone plinth, string course and scalloped eaves course to tower. Lancet openings with cut-stone dressing and cast-iron quarry glazing having horizontal pivot windows. Pointed arch opening with timber matchboard double leaf doors, flanked by lancet windows, having continuous hood mouldings above. Pointed arch opening to entrance gable with triple lancets and carved hood moulding. Retaining interior features.
This does not grant access. Most recorded buildings are privately owned; view them only from public ground unless the owner allows entry.
Places near here
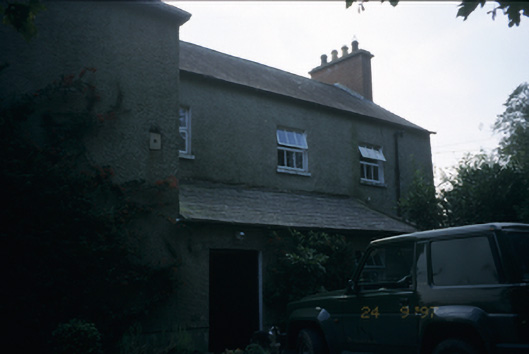 Cloonlara Houserectory/glebe/vicarage/curate's house · 434 yd
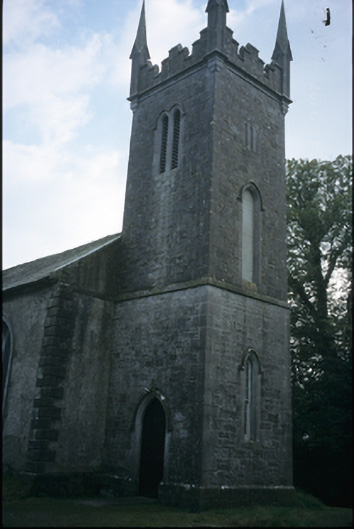 Cloonlara Church (Kiltenanlea)church/chapel · 443 yd
 Newtown Castle (in Ruins)Castle, unclassified · 936 yd
 Johns Castle (in Ruins)Castle, unclassified · 1389 yd
 Enclosure in IllaunyreganEnclosure · 1.5 mi
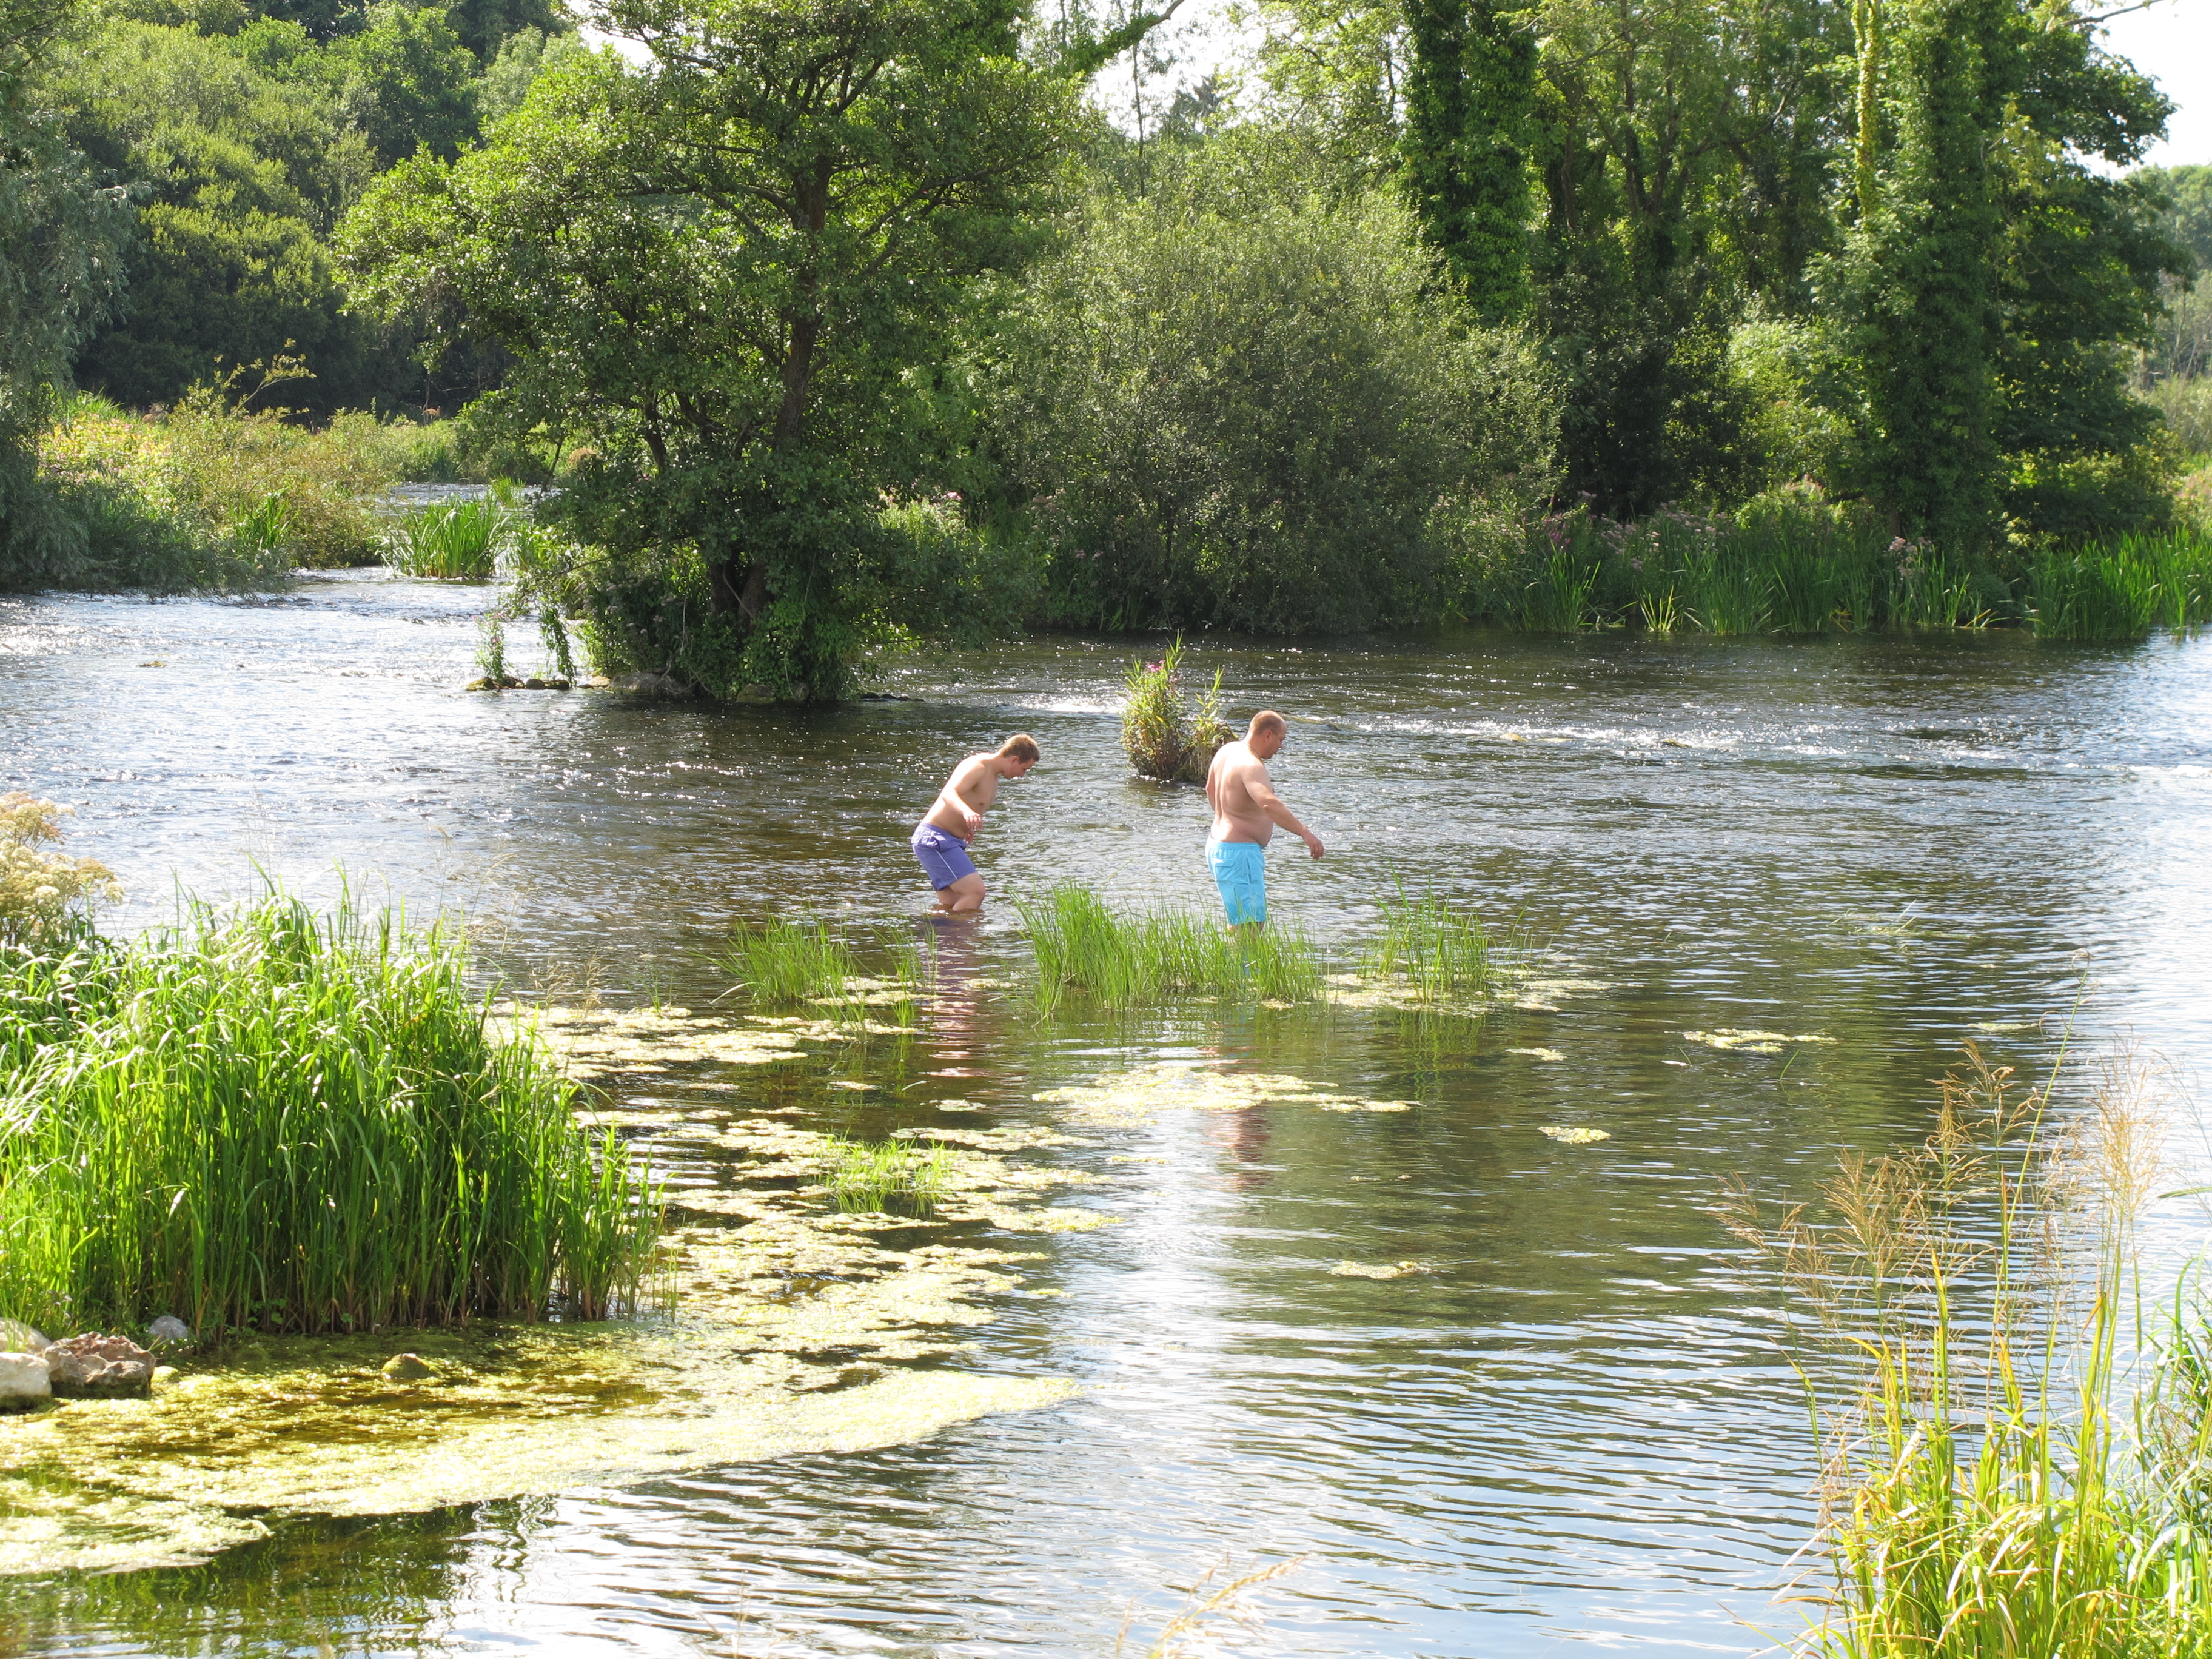 Enclosure in DoonassEnclosure · 1.6 mi
 Seán Keating GalleryGallery · 2.5 mi
 Ardnacrusha ToursMuseum · 2.5 mi
 Campus MapVisitor information · 3.3 mi
 Visitor CentreVisitor information · 3.3 mi
 Kilroughil Graveyard (Site of)Archaeological place · 4.5 mi
 The Pollagh TrailNature reserve · 5.8 mi
Other information
Photo: Humphrey Bolton · Creative Commons Attribution-ShareAlike 2.0