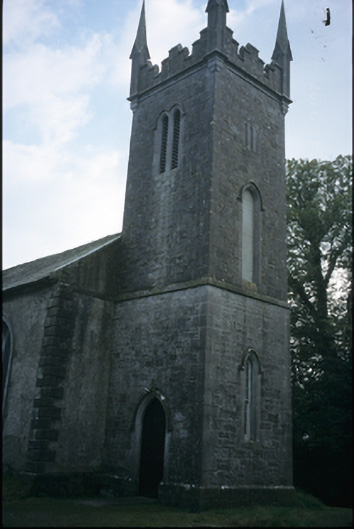
What is recorded here
Freestanding double-height Church of Ireland church, built c. 1815, with two-bay side elevations, single-bay single-storey additions to left and right, and single-bay three-stage entrance tower, added c. 1830. Pitched slate roof with cut-stone gable copings. Castellations and pinnacles to tower. Rendered walls with cut-stone eaves, plinth and quoins to nave. Rubble stone walls to rear elevation with diagonal buttresses. Dressed limestone walls to tower with cut-stone string courses and hood mouldings to openings. Dressed limestone walls to vestry. Pointed arch opening with timber panelled double leaf doors. Lancet openings with cut-stone architraves and leaded coloured glass windows. Timber sliding sash windows and louvres to tower openings. Cut-stone piers with cast-iron gates and railings.
This does not grant access. Most recorded buildings are privately owned; view them only from public ground unless the owner allows entry.
Places near here
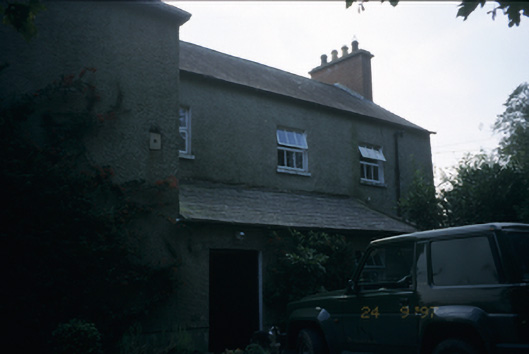 Cloonlara Houserectory/glebe/vicarage/curate's house · 78 yd
 Saint Senan's Catholic Churchchurch/chapel · 443 yd
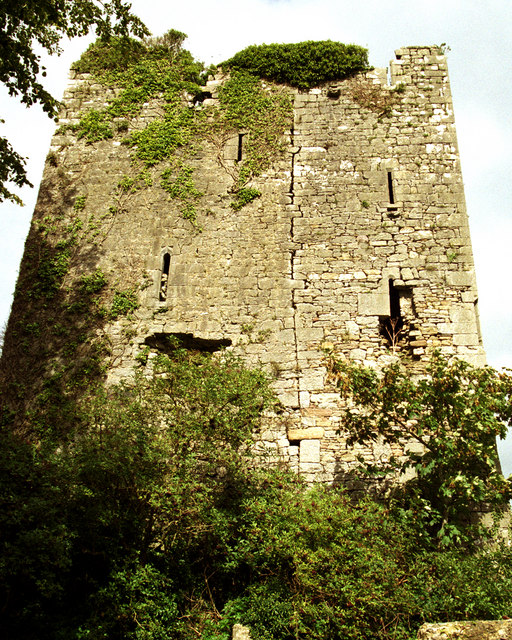 Coollisteige Castle (in Ruins)Castle, unclassified · 1232 yd
 Newtown Castle (in Ruins)Castle, unclassified · 1361 yd
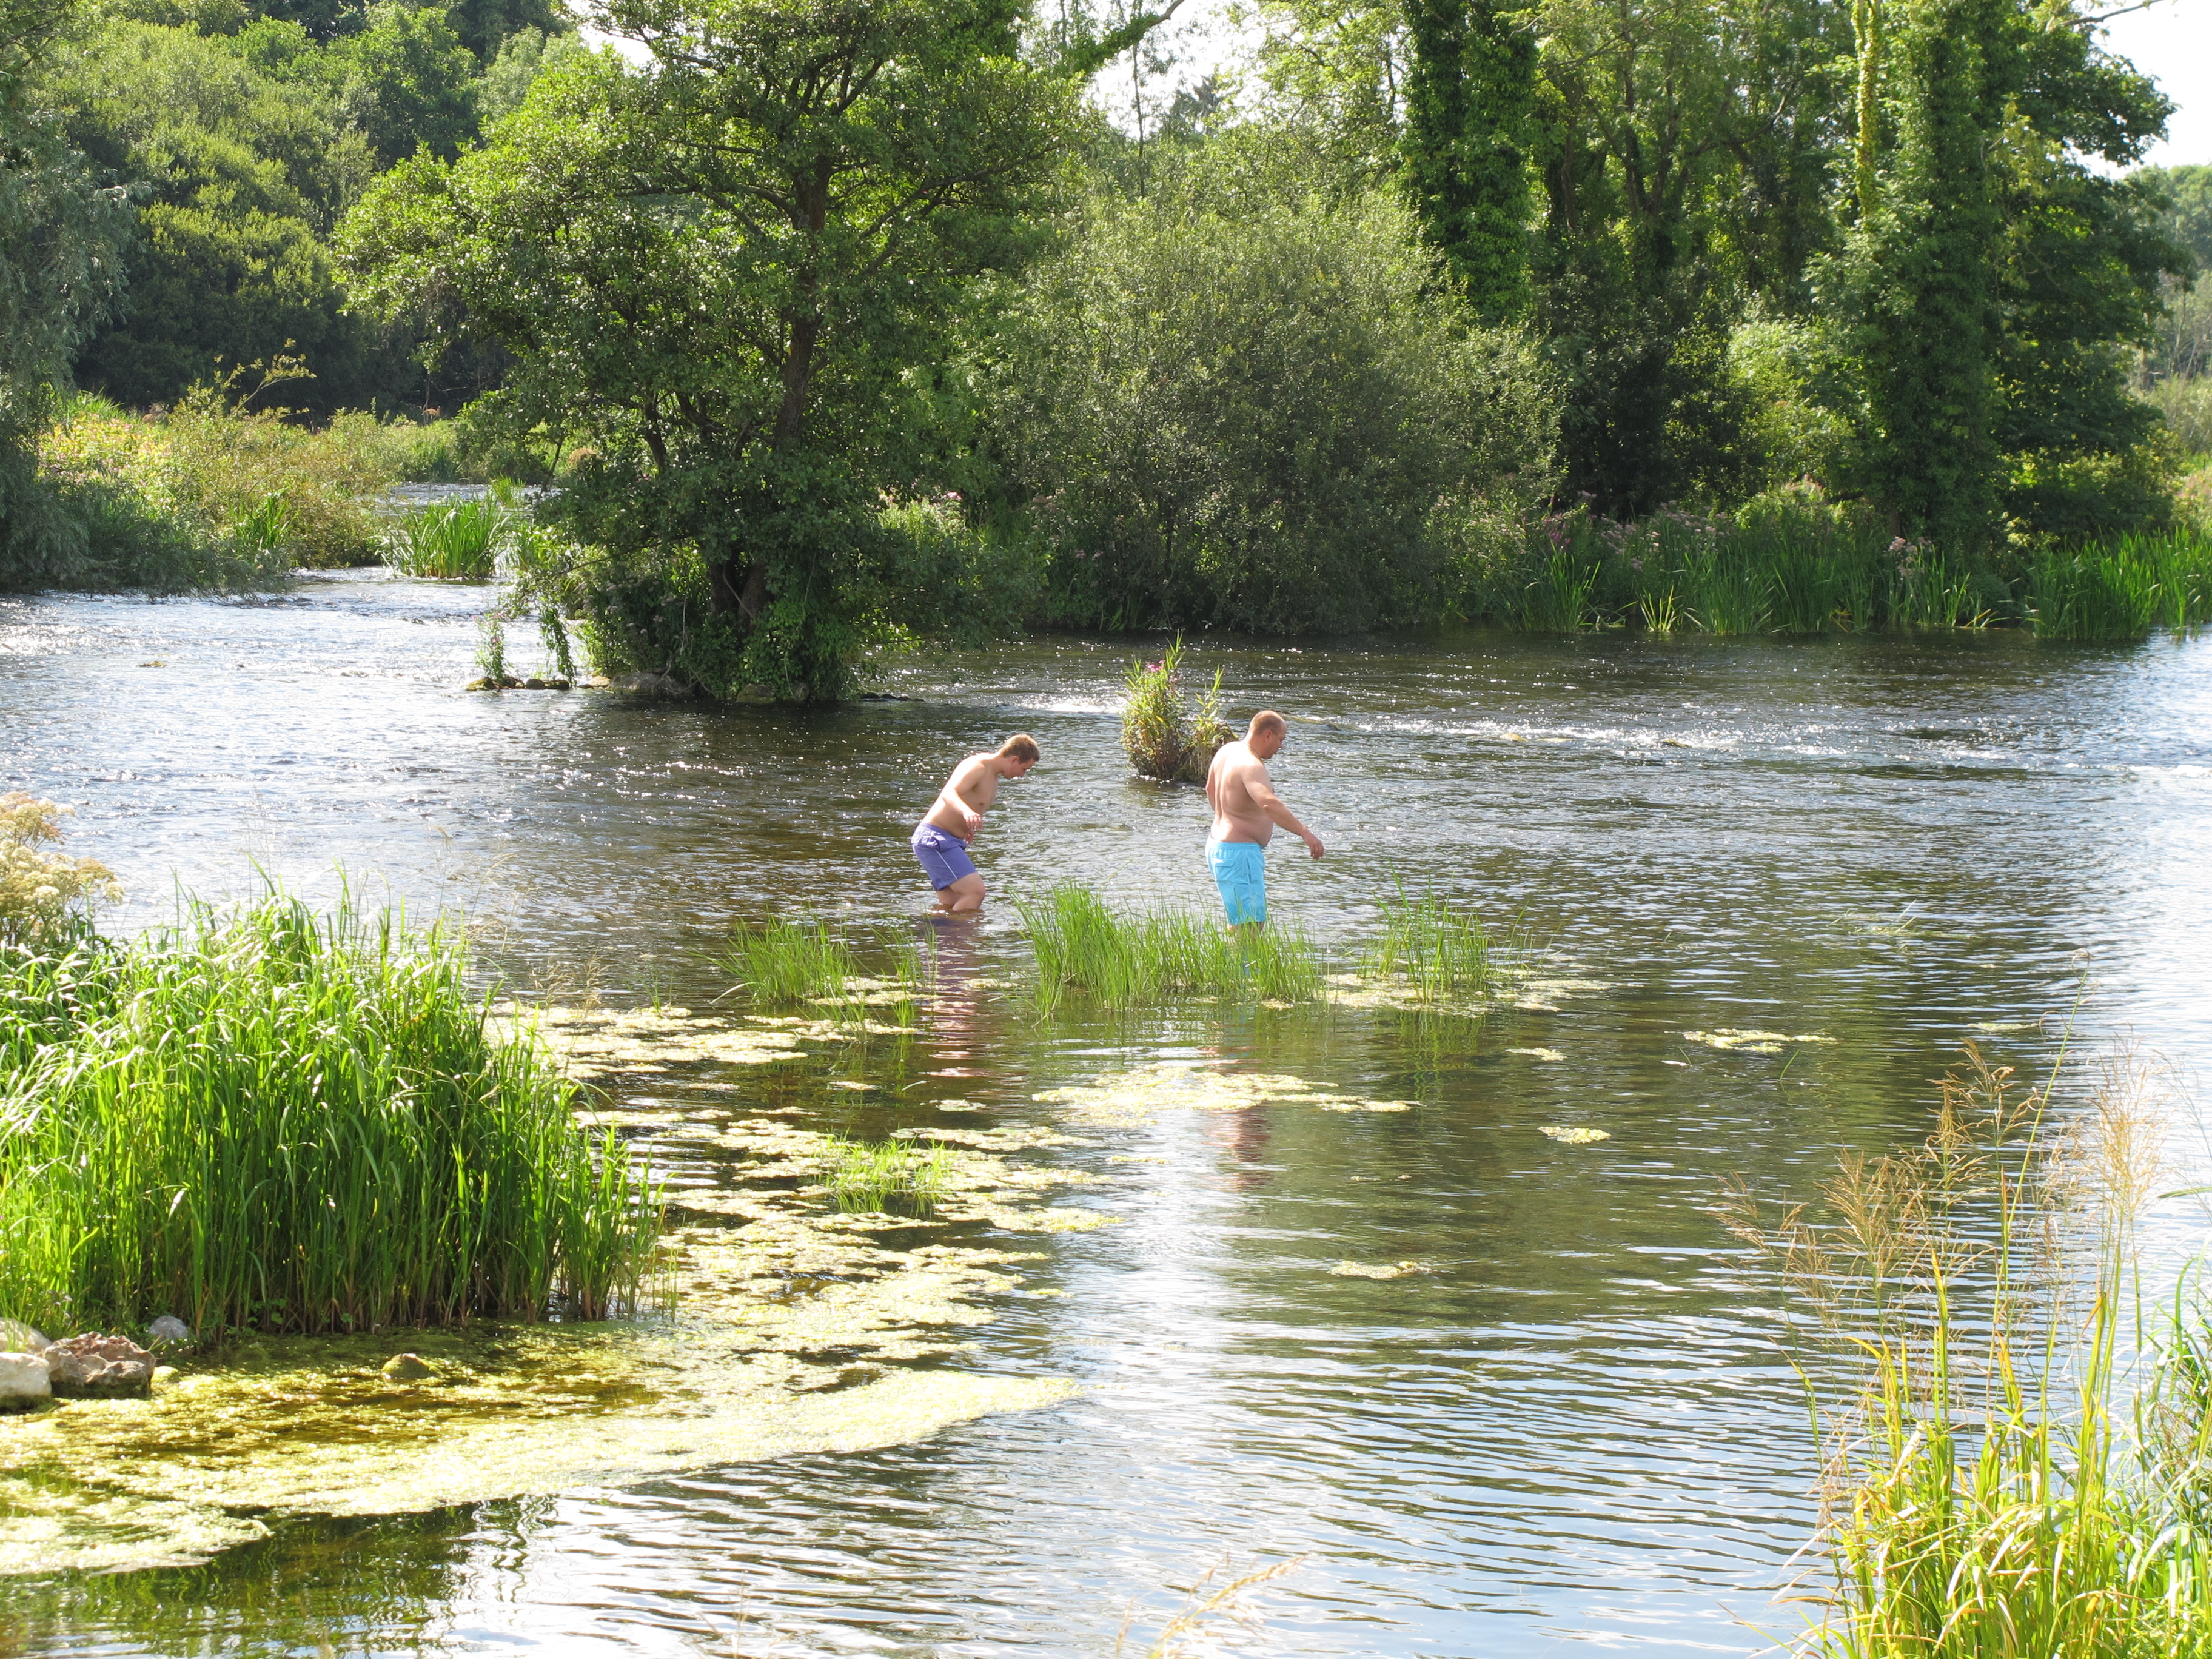 Enclosure in DoonassEnclosure · 1.5 mi
 Enclosure in IllaunyreganEnclosure · 1.6 mi
 Seán Keating GalleryGallery · 2.7 mi
 Ardnacrusha ToursMuseum · 2.7 mi
 Campus MapVisitor information · 3.6 mi
 Visitor CentreVisitor information · 3.6 mi
 Kilroughil Graveyard (Site of)Archaeological place · 4.3 mi
 The Pollagh TrailNature reserve · 5.5 mi
Other information
Photo: National Inventory of Architectural Heritage · Website use allowed for educational or private purposes with source credit