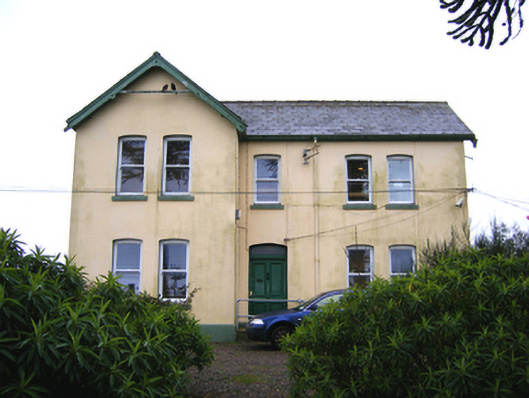
What is recorded here
Detached five-bay two-storey house, built c. 1880, with gabled two-bay projecting to south end, front elevation, and having extensions to rear. Pitched slate roof with ridge crestings, ornate timber bargeboards and rendered chimneystack. Painted rendered walls with render plinth course. Camber-headed openings having one-over-one pane timber sliding sash windows and painted render sills. Camber-headed opening having overlight and timber panelled door. Recent ramp to entrance.
This house is a fine example of the Tudor revival style that became popular in the nineteenth century. The asymmetrical façade is enlivened by the gable-fronted end-bay. The house retains much of its original form and is enhanced by features such as the slate roof, timber sash windows and timber bargeboards. This house forms part of the complex of St Raphael's.
This does not grant access. Most recorded buildings are privately owned; view them only from public ground unless the owner allows entry.
Places near here
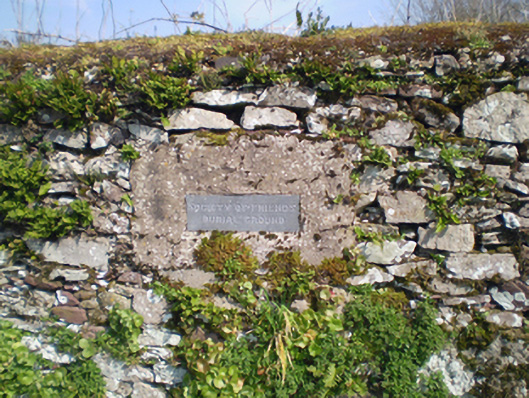 graveyard/cemeterygraveyard/cemetery · 311 yd
 Friends Burial GdBurial ground · 315 yd
 IndicatedGraveyard · 507 yd
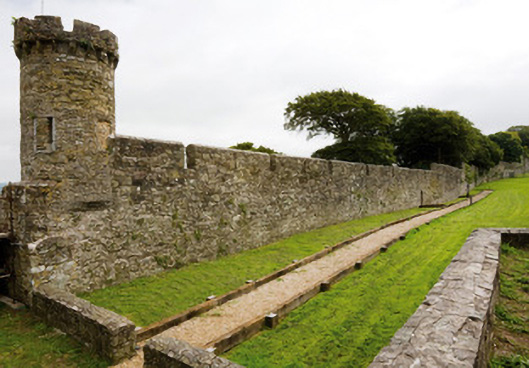 town/city wallstown/city walls · 518 yd
 Emmet PlaceMemorial · 587 yd
 Town WallHeritage attraction · 591 yd
 Priory Court Car ParkVisitor information · 594 yd
 Youghal Heritage WalkWalking route · 602 yd
 Youghal Clock TowerHeritage attraction · 606 yd
 Clock TowerVisitor information · 612 yd
 Danny Dúis McCarthyMemorial · 631 yd
 English hollyEnglish holly · 741 yd
Other information
Photo: National Inventory of Architectural Heritage · Website use allowed for educational or private purposes with source credit