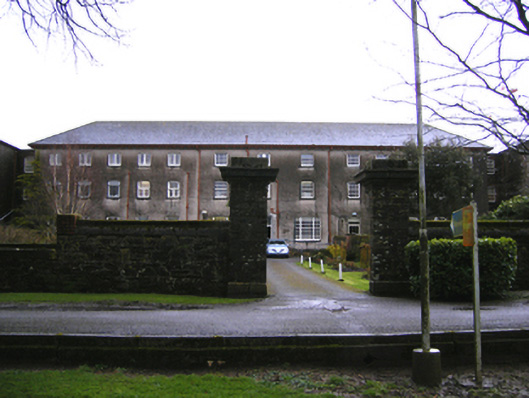
What is recorded here
Hospital, built c. 1840, comprising nine-bay three-storey north block, recessed single-bay three-storey block adjoining thirteen-bay three-storey centre-block and recessed single-bay three-storey block with lean-to adjoining nine-bay three-storey south block. Recent porch to south block. Two-bay single-storey addition to south block, east elevation. Hipped slate roofs with render eaves course and brackets to centre-block. Pitched slate roof to addition. Coursed rubble sandstone walls with limestone quoins to north and south block. Roughcast rendered walls to centre-block with coursed sandstone plinth course. Camber-headed windows with multi-pane timber sliding sash windows and render sills. Those to north and south block having brick surrounds. Tripartite openings to centre- block having multi-pane timber sliding sash windows and render sills. Camber-headed opening having cut limestone shouldered surround with overlight and timber panelled double doors to centre-block having recent ramp to entrance. Camber-headed opening with brick surround to south block having replacement uPVC door. Camber-headed opening with render surround to south block having half-glazed timber panelled door. Camber-headed opening with brick surround to south block, west elevation, having replacement uPVC door. Camber-headed opening with limestone block-and-start surround to south block, south elevation, having half-glazed timber panelled door. Square-profile dressed sandstone piers with ornate, carved limestone caps and rubble sandstone walls with render copings. Square-profile brick piers to site.
This imposing building retains an imposing well-ordered façade. The textural contrast between the sandstone masonry, the limestone quoins and brick surrounds is pleasing and provides interest to the otherwise plain façade. The building has played an important role in the social history and development of the town.
This does not grant access. Most recorded buildings are privately owned; view them only from public ground unless the owner allows entry.
Places near here
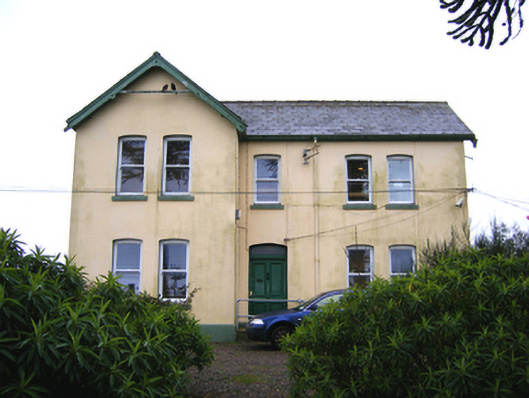 Saint Raphael'shouse · 134 yd
 graveyard/cemeterygraveyard/cemetery · 310 yd
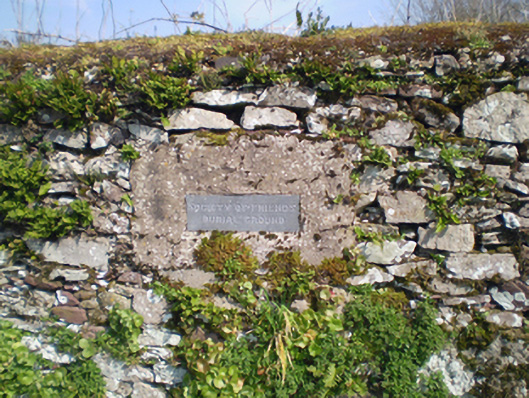
 Friends Burial GdBurial ground · 318 yd
 IndicatedGraveyard · 477 yd
 Town WallHeritage attraction · 495 yd
 Emmet PlaceMemorial · 543 yd
 Priory Court Car ParkVisitor information · 553 yd
 Collegiate Church of Saint MaryHeritage attraction · 592 yd
 Youghal Heritage WalkWalking route · 595 yd
 Our Lady's CollegeMemorial · 618 yd
 Clock TowerVisitor information · 640 yd
 English hollyEnglish holly · 657 yd
Other information
Photo: National Inventory of Architectural Heritage · Website use allowed for educational or private purposes with source credit