What is recorded here
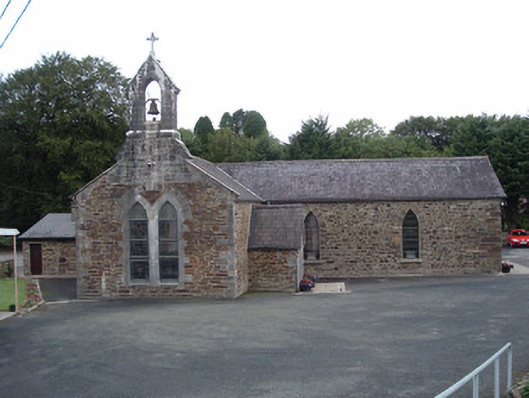
Freestanding cruciform-plan Roman Catholic church, built c. 1830, facing east, transepts and shallow chancel being additions, as are gabled porches to east side of transepts. Lower, more recent sacristy to west. Pitched artificial slate roof having dressed limestone copings and cast-iron rainwater goods. Snecked rubble sandstone and siltstone walls, having limestone quoins to original block. Rendered to east gable and upper gable of chancel. Ashlar limestone openwork bellcote to south transept gable, having cross finial. Pointed arch window openings with stained-glass windows, having render reveals and rubble voussoirs. Double-light window to transept gables, having chamfered cut limestone block-and-start surrounds and tooled limestone round relieving arches. Quatrefoil window opening to west gable having carved sandstone surround with render hood-moulding and stained-glass window. Pitched slate roofs to porches, having pointed segmental arch door openings with chamfered tooled limestone block-and-start surround and timber battened double-leaf doors. Pitched slate roof to sacristy, with rendered chimneystack. Square-headed main entrance opening to nave, with rubble stone voussoirs, flanked by square-headed recesses with limestone stoups. Sacristy has square-headed door openings with replacement timber battened doors to south and replacement metal door to east, square-headed window openings with replacement timber windows and pointed arch window opening with latticed timber window to east. Painted timber boarded ceiling to A-frame roof to interior. Marble altar approached by marble step. Circular-profile Cork marble columns support tabernacle stand. Replacement limestone baptismal font. Wooden Stations of the Cross. Painted rendered boundary wall terminating in square-plan piers having replacement metal gates and some aluminum railings.
A well-maintained church which is still in regular use and retains many of its original materials and decorative features including limestone ashlar bellcote and window surrounds. Despite its small size, the church displays many details of high artistic merit, including carved stone details and stained and painted glass.
From the Buildings of Ireland (National Inventory of Architectural Heritage) record 20900401
This does not grant access. Most recorded buildings are privately owned; view them only from public ground unless the owner allows entry.
Places near here
Photo credits
- National Inventory of Architectural Heritage
- Jonathan Thacker, Geograph · CC BY-SA 2.0
- Mike Searle, Wikimedia Commons · CC BY-SA 2.0
- A.-K. D., Wikimedia Commons · CC BY-SA 4.0
- Colin Park, Geograph · CC BY-SA 2.0
- EecherplazGinkgo06.jpg : Cayambe derivative work: Ginkgotree ( talk ), Wikimedia Commons · CC BY-SA 3.0
- Marathon, Geograph · CC BY-SA 2.0
- Mike Murphy ( talk · contribs ), Wikimedia Commons · CC BY-SA 3.0
- Berthold Strucken, Wikimedia Commons · CC BY-SA 4.0
 Breanagh BridgeBridge · 2.9 mi
 Three CountiesPicnic place · 3.1 mi
 bridge4.2 mi
 Glenquin CastleCastle · 6.7 mi
 Saint Ite's WellSpring · 7.1 mi
_-_geograph.org.uk_-_3037263.jpg/250px-Castles_of_Munster,_Kilmurry,_Kerry_(2)_-_geograph.org.uk_-_3037263.jpg "Photo: Mike Searle, Wikimedia Commons · CC BY-SA 2.0") Kilmurry CastleCastle · 11 mi
Kilmurry CastleCastle · 11 mi The Paps WestMountain / peak · 20 mi
 Ginkgo22 mi
 Monsignor Hugh O'Flaherty MemorialMemorial · 22 mi
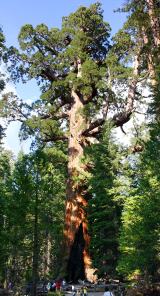 Giant Sequoia22 mi
 Circular WalkWalking route · 23 mi
_1.jpg/250px-Aghadoe_(Early_Medieval_Ecclesiastical_Site)_1.jpg "Photo: Berthold Strucken, Wikimedia Commons · CC BY-SA 4.0") Aghadoe Early Medieval Ecclesiastical SiteHeritage attraction · 23 mi
Aghadoe Early Medieval Ecclesiastical SiteHeritage attraction · 23 miMore historic places in County Cork · All of County Cork
What do you know about this place?