
What is recorded here
Detached five-bay two-storey former Church of Ireland school, dated 1838, with gabled entrance porch to front and two-bay gables. Hipped slate roof with clay ridge tiles, eaves course, rendered chimneystack and cast-iron rainwater goods. Unpainted rendered red sandstone, with date plaque, recessed crosses and cut limestone coping to porch. Square-headed window openings, those of north gable shortened, with rendered red brick window heads, latticed timber casement windows, tooled limestone sills and rendered brick label-mouldings. Square-headed entrance doors to each side of porch, one blocked and one having replacement timber panelled door. Rubble limestone boundary wall.
The long rectangular façade of this building, known as Shanrahan School, is punctuated by the vertical windows, tall chimneystack and gabled porch. The two entrances may have served as a boys' entrance and a girls' entrance, a common feature in the nineteenth century. Though now derelict, it retains its original form and many notable features such as label-mouldings, limestone capping and date plaque, and slated roof. It forms an interesting counterpoint to the Church of Ireland church set in front of it.
This does not grant access. Most recorded buildings are privately owned; view them only from public ground unless the owner allows entry.
Places near here
 Saint Paul's Church (Shanrahan)church/chapel · 41 yd
 ClogheenSettlement cluster · 133 yd
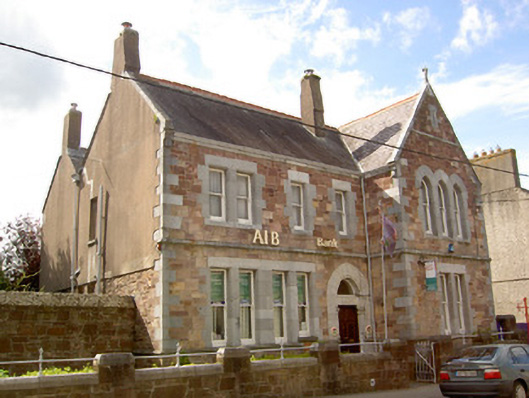 Allied Irish Bankbank/financial institution · 146 yd
 Shanrahan CastleCastle, hall-house · 1635 yd
 Bawn in Ballyboy EastBawn · 1749 yd
 Enclosure in Ballyboy EastEnclosure · 1.1 mi
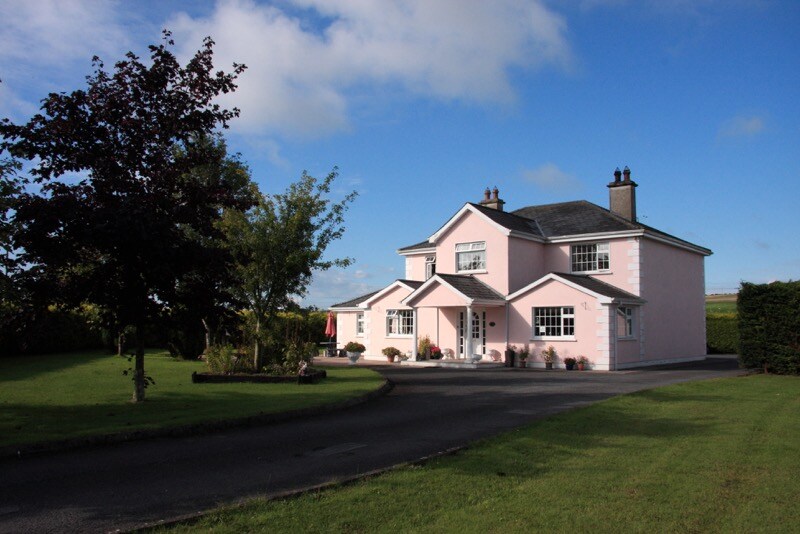 Bohernagore WoodForest · 2.0 mi
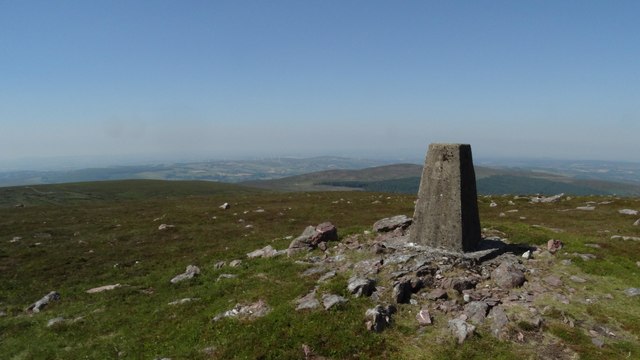 KnockshanahullionMountain / peak · 2.2 mi
 Sweet ChestnutSweet Chestnut · 2.3 mi
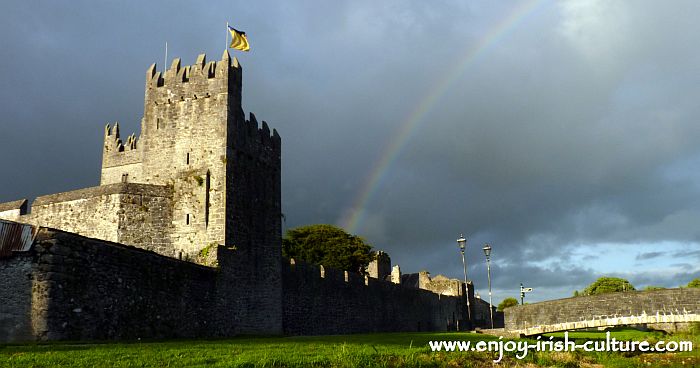 MonaminaneMountain / peak · 2.5 mi
 The VeeViewpoint · 2.6 mi
 Grubb’s GraveMemorial · 2.6 mi
Other information
Photo: National Inventory of Architectural Heritage · Website use allowed for educational or private purposes with source credit