What is recorded here
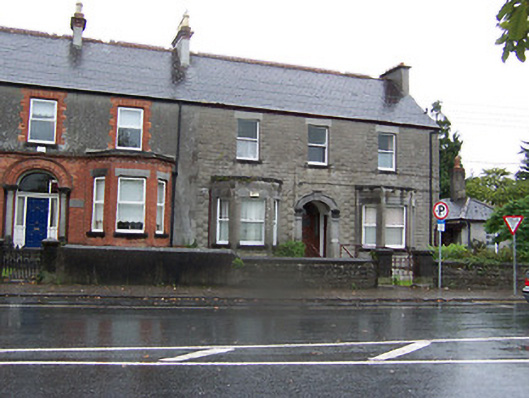
End-of-terrace three-bay two-storey house, built 1915, with canted bays to either end. Now in use as a doctor's surgery with accommodation over. Pitched natural slate roof with terracotta ridge tiles and rendered chimneystacks to either end. Brick cornice to southern chimneystack. Constructed of rusticated concrete blocks with cut limestone detailing. Square-headed openings with one-over-one pane timber sliding sash windows with stone sills and stone lintels over. Round-headed doorcase to centre with limestone surrounds with keystone, glazed timber door with sidelights and plain fanlight over. Set back from road in own grounds with rusticated concrete wall to front with cut limestone gate piers (on square-plan) with cast-iron gate. Single-storey extension and outbuildings to rear.
A well-composed middle-size house incorporating architectural features characteristic of the period of construction, including canted bay windows and stone lintels. It retains it early form and fabric and the early use of rusticated concrete blocks is an interesting feature. The elaborate limestone doorcase is of artistic merit. It remains an important feature on the Ballymahon road in a very attractive terrace of late nineteenth and early twentieth-century terraced houses of varying appearance.
This does not grant access. Most recorded buildings are privately owned; view them only from public ground unless the owner allows entry.
Places near here
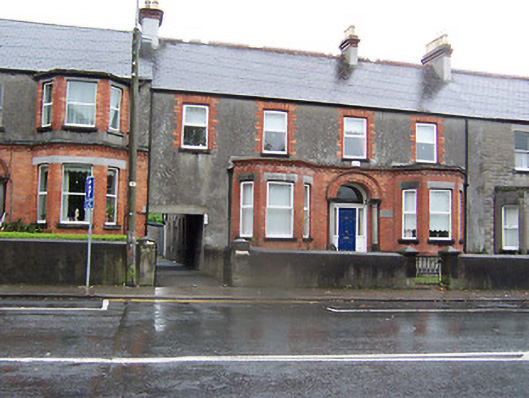 Gráinne Óghouse · 14 yd
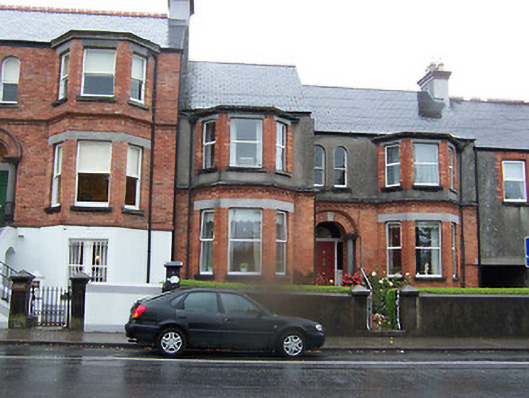 Avelreaghhouse · 30 yd
 1916 Centenery CommemorationMemorial · 248 yd
 Ancient WallTown defences · 259 yd
 Athlone Music MuseumMuseum · 260 yd
 Luan GalleryGallery · 587 yd
 Historic Town - Athlone Castle & Church of St Peter and PaulVisitor information · 618 yd
 CrossCross, Wayside cross · 634 yd
 CastleCastle, unclassified · 659 yd
 Charlie's IslandIslet · 1180 yd
 Siege of Athlonesiege · 1451 yd
Other information
Photo: National Inventory of Architectural Heritage · Website use allowed for educational or private purposes with source credit