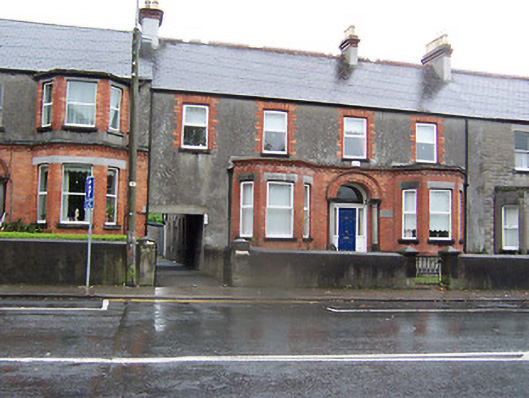
What is recorded here
Terraced four-bay two-storey house, built c.1897, with square-headed carriage arch to south and canted bay windows flanking doorcase. Natural slate roof with terracotta ridge tiles and three rendered chimneystacks with moulded brick cornices. Cement rendered walls, canted bays and doorcase to ground floor are faced with brick with brick cornice over. Square-headed window openings with brick block-and-start surrounds to first floor windows, limestone lintels above canted bay openings. Round-headed doorcase with timber panelled door, sidelights and a plain fanlight over. Moulded brick archivolt supported on limestone columns with foliate capitals to exterior of doorcase. Set back from road in own grounds with rendered wall and wrought-iron gate to street-frontage.
A nicely detailed house with some arts-and-crafts style influences. It is not as ambitious as it neighbours to the south but has some interesting decorative elements such as the elaborate doorcase. It retains its original form and most of its early fabric. This house was built by R.V. Smith to designs by the architect W.A. Tanner. It remains an important feature on the Ballymahon road in a very attractive terrace of late nineteenth-century terraced houses of varying appearance.
This does not grant access. Most recorded buildings are privately owned; view them only from public ground unless the owner allows entry.
Places near here
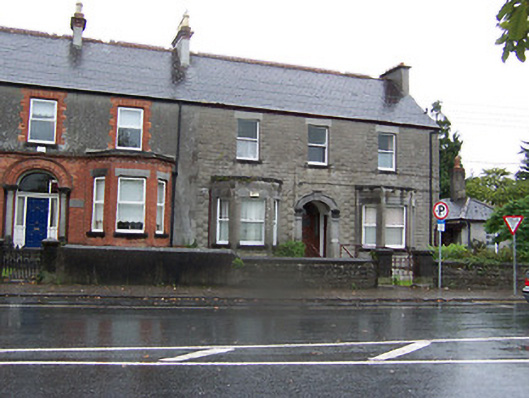 Saint Paul'shouse · 14 yd
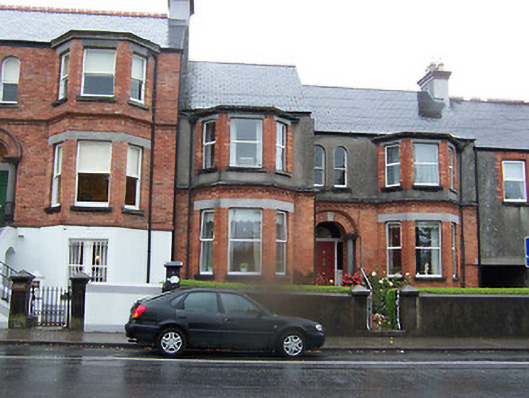 Avelreaghhouse · 16 yd
 1916 Centenery CommemorationMemorial · 244 yd
 Athlone Music MuseumMuseum · 249 yd
 Ancient WallTown defences · 260 yd
 Luan GalleryGallery · 586 yd
 Historic Town - Athlone Castle & Church of St Peter and PaulVisitor information · 616 yd
 CrossCross, Wayside cross · 631 yd
 CastleCastle, unclassified · 652 yd
 Charlie's IslandIslet · 1189 yd
 Siege of Athlonesiege · 1462 yd
Other information
Photo: National Inventory of Architectural Heritage · Website use allowed for educational or private purposes with source credit