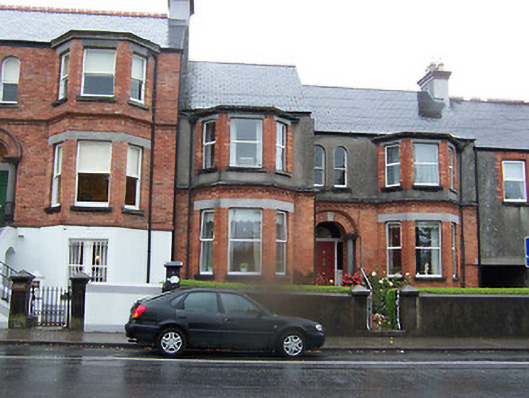
What is recorded here
Terraced three-bay two-storey house, built c. 1897, with full-height canted bays to each end. Southern bay is slightly advanced with step to roofline. Pitched slate roof with shared rendered chimneystack to north end. Red brick-clad walls to ground floor, cement rendered above to first floor, separated by projecting string course with brick cornice below. Square-headed windows to canted bays with replacement windows and limestone lintels over, paired round-headed windows to centre of first floor above doorcase. Round-headed doorcase set in open porch with original timber door, glazed surrounds and plain fanlight over. Moulded brick archivolt and limestone columns to exterior of open porch. Set back from road in own grounds with rendered wall to front with rendered gate piers on square-plan and cast-iron gate.
A richly detailed and eclectic house with Arts-and-Crafts style influences. It is unusual to find a house of this nature outside of the inner suburbs of the bigger cities in Ireland. It retains its original form and most of its early fabric. This house was built by R.V. Smith to designs by the architect W.A. Tanner. It remains an attractive feature on the Ballymahon Road in an important terrace of late nineteenth-century houses of varying design and appearance.
This does not grant access. Most recorded buildings are privately owned; view them only from public ground unless the owner allows entry.
Places near here
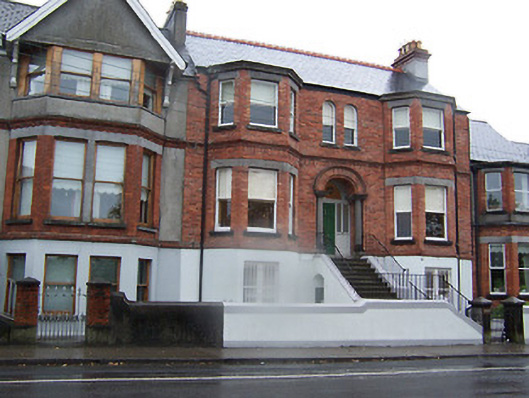 Verelandshouse · 14 yd
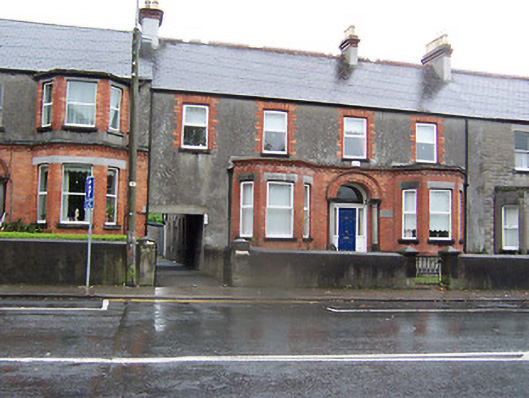 Gráinne Óghouse · 16 yd
 Athlone Music MuseumMuseum · 236 yd
 1916 Centenery CommemorationMemorial · 239 yd
 Ancient WallTown defences · 263 yd
 Luan GalleryGallery · 584 yd
 Historic Town - Athlone Castle & Church of St Peter and PaulVisitor information · 614 yd
 CrossCross, Wayside cross · 627 yd
 CastleCastle, unclassified · 644 yd
 Charlie's IslandIslet · 1201 yd
 Siege of Athlonesiege · 1475 yd
Other information
Photo: National Inventory of Architectural Heritage · Website use allowed for educational or private purposes with source credit