What is recorded here
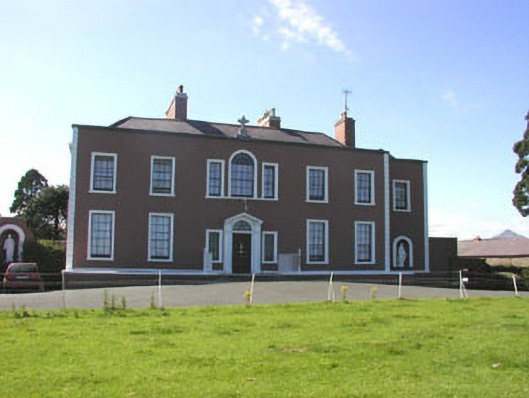
Detached five-bay two-storey country house, built c.1830, now in use as a convent. The house is finished in render with moulded dressings and block and start quoins. To the north there is a one-bay two-storey addition. A small Celtic cross feature is set to the centre of the parapet. The panelled front door has a radial fanlight and is flanked by panelled pilasters which support a broken base pediment. Window openings are generally flat-headed although there is one Venetian window to the first floor; each has timber sash frames. The hipped roof is finished with natural slate with cast-iron rainwater goods. The interior has some original early plasterwork and a fine timber stair complete with curtails. The house is on a slight rise and is well set back from the road.
This well preserved house is an important part of the local heritage. Set well back on a rise, the setting is particularly memorable. Although now in use as a convent it has retained its original detailing and character.
From the Buildings of Ireland (National Inventory of Architectural Heritage) record 16401302
This does not grant access. Most recorded buildings are privately owned; view them only from public ground unless the owner allows entry.
Places near here
Photo credits
- 瑞丽江的河水, Wikimedia Commons · CC BY-SA 4.0
- National Inventory of Architectural Heritage
- Christian Pirkl, Wikimedia Commons · CC BY-SA 3.0 at
- Jean-Pol GRANDMONT, Wikimedia Commons · CC BY 3.0
- Eirian Evans, Geograph · CC BY-SA 2.0
- Aoifer, Wikimedia Commons · CC BY-SA 4.0
- Michael Dibb, Geograph · CC BY-SA 2.0
- Alan James, Geograph · CC BY-SA 2.0
- Sarah777 at English Wikipedia, Wikimedia Commons · Public domain
- Carroll Pierce, Geograph · CC BY-SA 2.0
- David Quinn, Geograph · CC BY-SA 2.0
- A.-K. D., Wikimedia Commons · CC BY-SA 4.0
 Church (in Ruins), GraveyardChurch · 682 yd
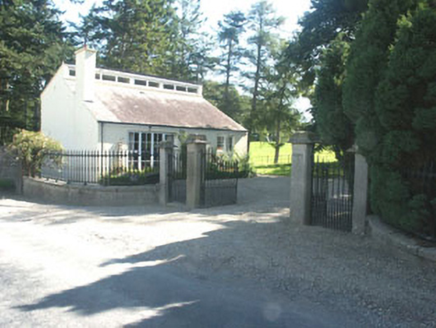 Kilquade HouseGates/railings/walls · 1229 yd
 Sycamore1.2 mi
 Tuliptree1.3 mi
 Greystones South BeachBeach / strand · 2.2 mi
 Kindlestown Castle (in ruins)Castle, hall-house · 2.2 mi
 The CoveBeach / strand · 2.6 mi
 Great SugarloafMountain / peak · 4.5 mi
 Great Sugar LoafMountain · 4.5 mi
 The Sugar Loaf WayWalking route · 4.5 mi
 Bray Head HillMountain / peak · 4.6 mi
 Grave YardGraveyard · 4.8 mi
More historic places in County Wicklow · All of County Wicklow
What do you know about this place?