
What is recorded here
Saint Patrick's Catholic Church in Lisnagross was designed by a priest who was also an architect and builder. Complain about a crooked wall and you'd risk coming home with three Hail Marys and an apology to the wall.
Detached eight-bay double-height Catholic church, completed 1939, comprising seven-bay double-height nave opening into single-bay double-height chancel (west). Pitched slate roofs with roll moulded terracotta ridge tiles, concrete coping to gables on cruciform-detailed roll moulded gabled "Cavetto" corbel kneelers with cut-limestone Cross finials to apexes, and cast-iron rainwater goods on timber eaves boards on rendered eaves retaining cast-iron ogee hoppers and square profile downpipes. Rendered, ruled and lined walls on rendered chamfered plinth with rendered "bas-relief" piers to corners. Lancet window openings with concrete sills, and rendered block-and-start surrounds with hood mouldings over on "Cavetto" label stops framing storm glazing over fixed-pane fittings having leaded stained glass margins centred on leaded stained glass roundels. Lancet "Trinity Window" to chancel (west) with concrete sills, and rendered block-and-start surrounds with hood mouldings over on "Cavetto" label stops framing storm glazing over fixed-pane fittings having leaded stained glass margins centred on leaded stained glass "lozenges". Pointed-arch door opening to entrance (east) front with poured concrete threshold, doorcase with colonettes on stoups supporting chevron- or saw tooth-detailed archivolt framing timber boarded or tongue-and-groove timber panelled double doors having overpanel. Quatrefoil "Rose Window" to gable with pebble encrusted moulded rendered surround framing storm glazing over fixed-pane fitting having stained glass margin centred on "Fleur-de-Lys"-detailed crucifix. Interior including vestibule (east); square-headed door opening into nave with glazed timber panelled double doors; full-height interior open into roof with stained glass "Rose Window" (east), central aisle between timber pews, Gothic-style timber stations between stained glass memorial windows (undated), exposed "dagger"-perforated split arch braced strutted collared timber roof construction on "Cavetto" corbels with wind braced ceiling in carved timber frame on carved timber cornice, and cut-veined white marble stepped dais to sanctuary (west) retaining arcaded communion railings with pointed-arch chancel arch framing stepped "predella" supporting Gothic-style altar below stained glass "Trinity Window". Set in own grounds with grounds relandscaped, 2010.
A rural church erected to a design by Reverend Stephen Canon Walsh PP (d. 1935), 'architect and builder', regarded as an integral component of the early twentieth-century ecclesiastical heritage of County Mayo with the architectural value of the composition, one sometimes known as "Woodfield Catholic Church", confirmed by such attributes as the rectilinear plan form, aligned along an inverted liturgically-correct axis; and the slender profile of the openings underpinning a streamlined "medieval" Gothic theme with the chancel defined by an elegant "Trinity Window". Having been well maintained, the elementary form and massing survive intact together with substantial quantities of the original fabric, both to the exterior and to the interior where an exposed timber roof construction pinpoints the engineering or technical dexterity of a church making a pleasing visual statement in a pastoral setting.
From the Buildings of Ireland (National Inventory of Architectural Heritage) record 31308103
This does not grant access. Most recorded buildings are privately owned; view them only from public ground unless the owner allows entry.
Places near here
East Mayo Brigade MonumentMemorial · 1.5 mi Doogary National SchoolSchool · 1.7 mibridge1.8 miGrave YardGraveyard · 3.3 miI'll Send You The FareMemorial · 4.5 miThorn CaveCave · 4.5 miKnock ShrineHeritage attraction · 4.8 miCastleCastle, unclassified · 6.0 miIndicatedHouse, fortified house · 6.0 miCaves of KeshCave · 23 miKesh CorannMountain / peak · 23 miSheela-na-gig in BehySheela-na-gig · 26 mi
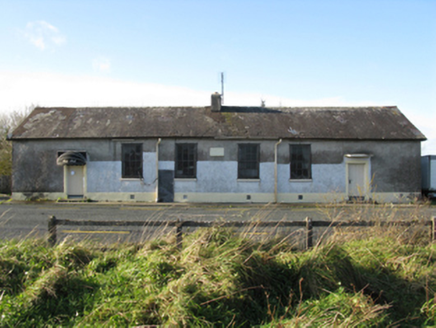 Doogary National SchoolSchool · 1.7 mi
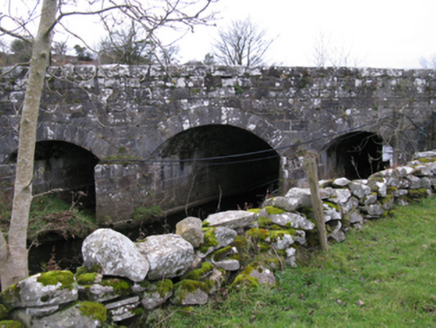 bridge1.8 mi
 Grave YardGraveyard · 3.3 miI'll Send You The FareMemorial · 4.5 miThorn CaveCave · 4.5 mi
 Knock ShrineHeritage attraction · 4.8 mi
 CastleCastle, unclassified · 6.0 mi
 IndicatedHouse, fortified house · 6.0 mi
 Caves of KeshCave · 23 mi
 Kesh CorannMountain / peak · 23 mi
 Sheela-na-gig in BehySheela-na-gig · 26 mi
Pictures: National Inventory of Architectural Heritage; David Purchase, Geograph · Creative Commons Attribution-ShareAlike 2.0; Paul Cowan, Wikimedia Commons · CC BY-SA 2.0; Mike Searle, Geograph · CC BY-SA 2.0; Jon Sullivan, Wikimedia Commons · CC0; Oliver Dixon, Geograph · CC BY-SA 2.0; Gillaween, Wikimedia Commons · CC BY-SA 4.0
More historic places in County Mayo · All of County Mayo
What do you know about this place?