
What is recorded here
Saint Patrick's Catholic Church in Ballydoogan has a holy-water basin dated 1782 in a church dated 1840. Fifty-eight years waiting for the rest of the building: even an Irish 'I'll be there in a minute' has limits.
Freestanding Roman Catholic Church, dated 1840, having four-bay nave, gabled porch to south-west gable, and canted chancel to north-east added 1932, and sacristy to west with pitched roof. Bellcote to south-west gable. Rendered and painted walls with rendered plinth. Pitched natural slate roof with moulded limestone copings and skew corbels to south-west gables, and cast-iron rainwater goods supported on limestone corbels. Timber lancet windows with stained glass, having raised render surrounds and limestone sills. Trefoil-headed stained-glass window in triangular surround to south-west gable of nave. Tudor-arch twelve-panel double-leaf timber entrance door with raised render surround to east side of porch. Date-stone to south-east long wall. Carved stoup to interior dated 1782. Set back from road with former school and parish hall, built 1884, to north-east of site. Hedge and ashlar limestone boundary wall.
The church retains its original form and use and is an important building for the local community. Although it is modest in character, the bellcote, gabled entrance and stained-glass windows embellish the church and add to its architectural significance. Three of the stained-glass windows of c.1930, were executed by the studio of Harry Clarke, the noted Irish early twentieth-century stained-glass artist.
From the Buildings of Ireland (National Inventory of Architectural Heritage) record 30407305
This does not grant access. Most recorded buildings are privately owned; view them only from public ground unless the owner allows entry.
Places near here
Roses FortEnclosure · 568 yd Sycamore1.1 miClonbrockCountry house · 1.3 miPallasHouse · 1.3 miFohanagh HouseHouse · 1.4 miSweet Chestnut1.4 miClonbrockOutbuilding · 1.5 miClonbrock CastleCastle, tower house · 1.5 miKilconnell AbbeyHeritage attraction · 3.7 miKillure Castle (in ruins)Castle, tower house · 3.8 miBattle of AughrimMajor battlefield · 7.0 miKellys MonumentMonumental structure · 9.2 mi
 Sycamore1.1 mi
 ClonbrockCountry house · 1.3 mi
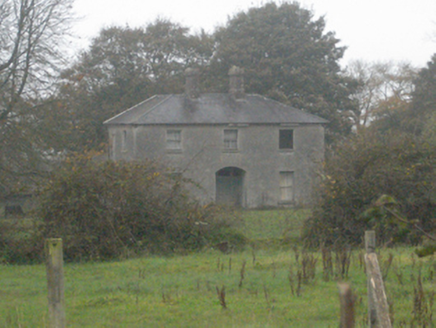 PallasHouse · 1.3 mi
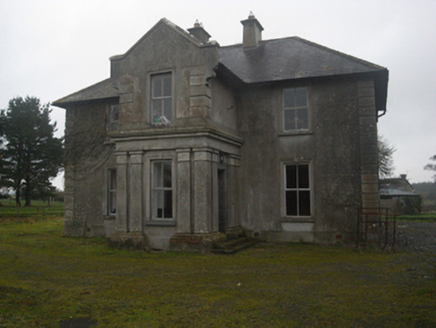 Fohanagh HouseHouse · 1.4 mi
 Sweet Chestnut1.4 mi
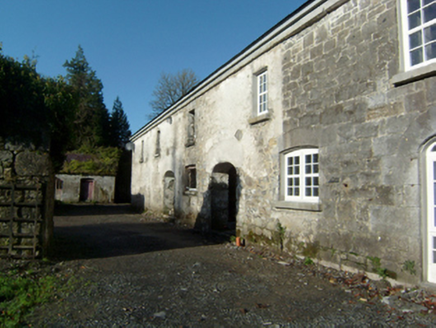 ClonbrockOutbuilding · 1.5 mi
 Clonbrock CastleCastle, tower house · 1.5 mi
 Kilconnell AbbeyHeritage attraction · 3.7 mi
_-_geograph.org.uk_-_4070639.jpg/250px-Castles_of_Connacht,_Killure,_Galway_(1)_-_geograph.org.uk_-_4070639.jpg "Photo: Mike Searle, Wikimedia Commons · CC BY-SA 2.0") Killure Castle (in ruins)Castle, tower house · 3.8 mi
Killure Castle (in ruins)Castle, tower house · 3.8 mi.jpg/250px-Battle_of_Aughrim_by_Jan_Wyk_(cropped).jpg "Photo: Jan Wyk, Wikimedia Commons · Public domain") Battle of AughrimMajor battlefield · 7.0 mi
Battle of AughrimMajor battlefield · 7.0 mi Kellys MonumentMonumental structure · 9.2 mi
Pictures: Christian Pirkl, Wikimedia Commons · CC BY-SA 3.0 at; Mike Searle, Geograph · CC BY-SA 2.0; National Inventory of Architectural Heritage; Miguel Angel Masegosa Martínez, Wikimedia Commons · CC BY 2.0; Willthacheerleader18, Wikimedia Commons · CC0; Andreas F. Borchert, Wikimedia Commons · CC BY-SA 4.0; Mike Searle, Wikimedia Commons · CC BY-SA 2.0; Jan Wyk, Wikimedia Commons · Public domain; AmandaMcCrann, Wikimedia Commons · CC BY-SA 4.0
More historic places in County Galway · All of County Galway
What do you know about this place?