What is recorded here
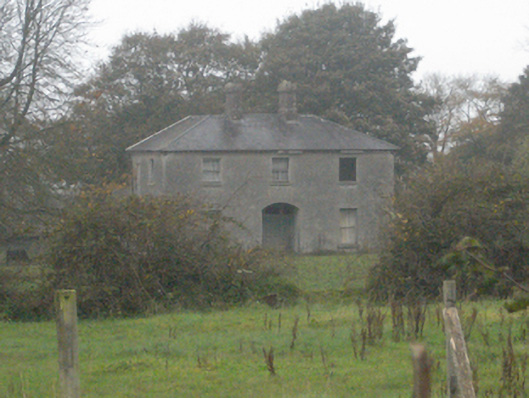
Detached three-bay two-storey U-plan house, built c.1810, now derelict, having single-storey monopitch extension to rear. Hipped natural slate roof with pair of rendered chimneystacks to ridge, exposed rafter ends, and remains of cast-iron rainwater goods. Rendered walls with projecting render plinth. Square-headed window openings with remains of two-over-two pane timber sliding sash windows, with tooled limestone sills. Segmental-headed recessed entrance, having timber door with panelled sidelights, and fanlight. Set in open field with timber post and wire fence enclosure.
This simply detailed dwelling is an example of early nineteenth-century Irish rural housing. The symmetrical facade and balanced proportions make this a visually attractive house. Though derelict, it has retained its original form and some original fabric, such as the timber sash windows and slate roof, and adds to the architectural heritage of the area.
This does not grant access. Most recorded buildings are privately owned; view them only from public ground unless the owner allows entry.
Places near here
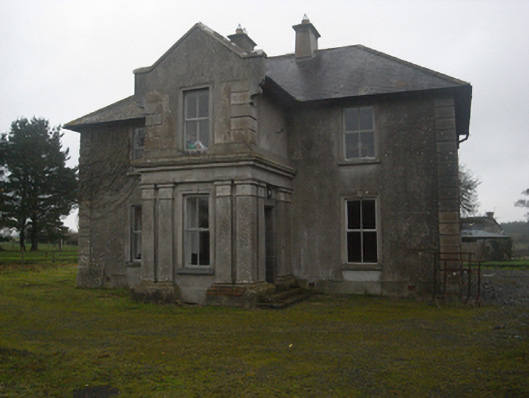 Fohanagh Househouse · 914 yd
 Enclosure in Pallas (kilconnell By.)Enclosure · 981 yd
 Caltraghpasty FortArchaeological place · 1394 yd
 SycamoreSycamore · 1.1 mi
 Clonbrock CastleCastle, tower house · 1.1 mi
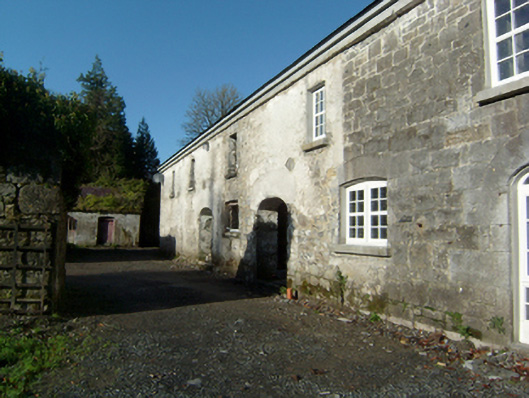 Clonbrockoutbuilding · 1.1 mi
 Sweet ChestnutSweet Chestnut · 1.2 mi
 Site of Doon CastleCastle, unclassified · 1.7 mi
 Kilconnell AbbeyHeritage attraction · 4.6 mi
 Battle of Aughrim Interpretative CentreMuseum · 7.6 mi
 Battle of AughrimMajor battlefield · 8.2 mi
 The bloody HollowHeritage attraction · 8.4 mi
Other information
Photo: National Inventory of Architectural Heritage · Website use allowed for educational or private purposes with source credit