What is recorded here
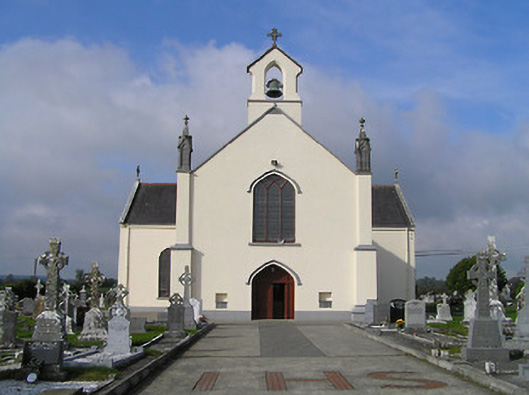
Saint Patrick's Catholic Church in Clogh leaves its timber roof on show, a dangerous kindness to anyone seated beside a carpenter. You might arrive hoping to hear about eternity and leave knowing exactly why your extension cost too much.
Detached five-bay double-height Catholic church, built 1840, on a cruciform plan comprising three-bay double-height nave with single-bay double-height transepts to north and to south, and single-bay double-height shallow chancel to west extending into single-bay single-storey lean-to sacristy to west. Renovated, 1983, with interior reordered. Pitched slate roofs on a cruciform plan (lean-to to sacristy having gable to centre) with profiled terracotta ridge tiles, cut-limestone coping to gables having gabled rendered bellcote to apex to east (with pointed-arch aperture on stringcourse, chamfered reveals, cast-iron bell, and cut-limestone coping to gable having cross finial to apex), cross finials to apexes, and cast-iron rainwater goods on rendered eaves. Painted rendered, ruled and lined walls with rendered stepped corner piers to east having cut-limestone gabled pointed-arch panelled finials incorporating obelisk spirelets rising into foliate finials, and stepped buttresses to nave. Pointed-arch window openings with cut-stone sills, Y-mullions forming bipartite lancet arrangement having tripartite lancet arrangement to east and to transepts (carved cut-limestone hood moulding over to east), and fixed-pane timber fittings having leaded stained glass panels. Pointed-arch door opening with carved cut-limestone hood moulding over, timber panelled double doors having side panels, and overpanel. Pointed-arch door openings to transepts with timber panelled doors having overlights. Square-headed window openings to sacristy (some in bipartite arrangement) with cut-stone sills, and four-over-four timber sash windows. Full-height interior open into roof reordered, 1983, with glazed timber panelled internal porch, timber pews, panelled gallery to first floor to east on decorative pillars, and exposed timber roof construction having tongue-and-groove timber panelled compartmentalised ceiling. Set back from road in own grounds with pair of limestone ashlar piers having cut-limestone capping with finials, iron double gates having cast-iron finials, iron flanking pedestrian gates having cast-iron finials, and limestone ashlar outer piers having cut-limestone capping. (ii) Graveyard to site with various cut-stone markers, post-1840-present.
A middle-size church displaying characteristics indicative of a period of construction shortly following Catholic Emancipation (1829) including a simple plan form together with a sparse external decorative treatment: the profile of the openings combined with buttresses, an elegant bellcote, and so on all introduce a muted Gothic-style theme enhancing the architectural design value of the composition. Despite a comprehensive renovation project following the Second Vatican Council (1963-5) an early interior scheme survives largely intact exhibiting a finely-crafted gallery together with an exposed timber roof construction of some technical or engineering interest. An attendant graveyard incorporating a collection of markers of artistic design importance displaying high quality craftsmanship contributes significantly to the group and setting values of the site in the rural landscape.
From the Buildings of Ireland (National Inventory of Architectural Heritage) record 12400201
This does not grant access. Most recorded buildings are privately owned; view them only from public ground unless the owner allows entry.
Places near here
Photo credits
- National Inventory of Architectural Heritage
- A.-K. D., Wikimedia Commons · CC0
- Willow, Wikimedia Commons · CC BY 2.5
- A.-K. D., Wikimedia Commons · CC BY-SA 4.0
- Sitomon, Wikimedia Commons · CC BY-SA 2.0
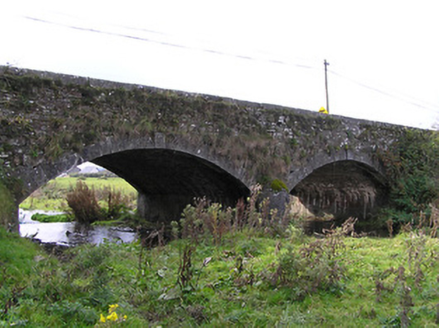 Clogh BridgeBridge · 460 ydCastleCastle, unclassified · 951 yd
 IndicatedHoly well · 1.1 mi
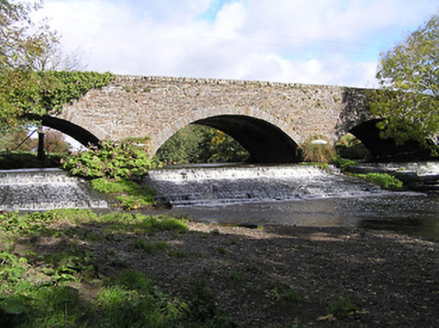 Massford BridgeBridge · 1.1 mi
 European ash2.6 mi
 St. Longorys WellHoly well · 2.9 mi
 Kilgorey Old BurialVisitor information · 3.0 miArdra LoopWalking route · 3.5 mi
 Estate YardMemorial · 3.9 mi
 The GarrisonCastle, motte · 4.0 mi
 European Yew4.1 mi
 Creamery HouseMemorial · 4.2 mi
More historic places in County Kilkenny · All of County Kilkenny
What do you know about this place?