
What is recorded here
Corner-sited end-of-terrace three-bay four-storey commercial building, dated 1914, with chamfered corner and having oriel windows. Pitched slate roofs with octagonal chimneystacks, red brick parapet having limestone eaves course, and gabled dormer with cast-iron finial. Red brick walls with ashlar limestone string courses and date plaque. Timber casement windows to upper floors. Carved timber Art Nouveau-style shopfront with fixed windows, glazed doors and toplights having decorative tracery, flanked by pilasters, and having fascia, consoles and cornice above. Two-bay four-storey extension to the south.
Located on a corner site at the junction of St. Patrick's Street and the Grand Parade, this building, designed by architect D. O' Connor, occupies a notable position in the city centre. The scale and irregular architectural form of this building make it a positive addition to the streetscape. The irregular façade is articulated by the oriel windows, and ashlar limestone dressings. The well executed Art Nouveau shopfront is a particularly notable feature of the building.
This does not grant access. Most recorded buildings are privately owned; view them only from public ground unless the owner allows entry.
Places near here
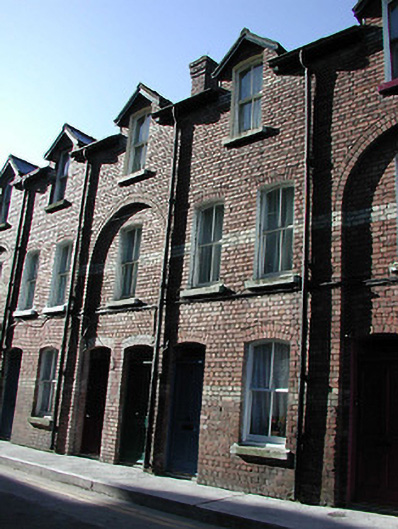 apartment/flat (purpose-built)apartment/flat (purpose-built) · 180 yd
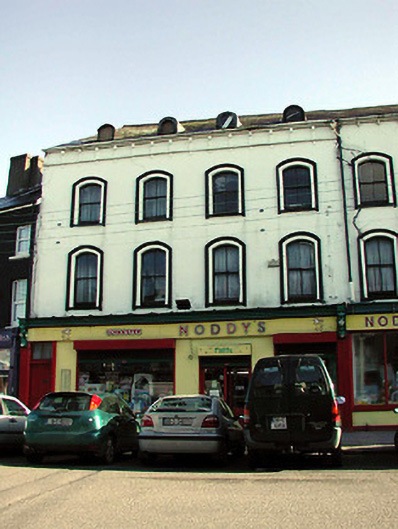 Noddy'soffice · 204 yd
 Lavitts QuayMemorial · 310 yd
 Father MatthewMonument · 403 yd
 Church (Site of)Church · 485 yd
 Tourist OfficeVisitor information · 551 yd
 Cork WalksVisitor information · 832 yd
 Mashanaglass Castle (in Ruins)Castle, tower house · 19 mi
 Summerhouse WoodForest · 19 mi
 Ummera WoodWood · 19 mi
 Seefin East TopMountain / peak · 21 mi
 SeefinMountain / peak · 21 mi
Other information
Photo: Jonathan Thacker · CC BY-SA 2.0