
What is recorded here
Freestanding gable-fronted barn-style double-height Catholic church, dated 1834, with four-bay side elevations to nave, single-storey porch to front gable and recent lean-to extension to north gable. Renovated c.2000 for use as community centre. Pitched slate roof with cast-iron rainwater goods and with cut-stone chimney. Ashlar limestone front gable with string course, low relief crosses, roundel and with cross finial. Coursed squared limestone entrance front, roughly-coursed rubble side walls and rendered north gable. Arches and straight joints in north ends of side walls are evidence of proposed transepts, unbuilt. Memorial stone to south front. Paired Y-tracery timber double sliding sash windows with hood-mouldings. Square-headed door opening with timber door. Gallery over south end of interior with carved front. Recent stage added to north end of interior.
This simple box-like limestone church is notable for its well-executed gable-front. This facade has accomplished details such as the hood-mouldings and inset crosses and the retention of the small-pane timber sash windows considerably enhances the building. This structure is part of a very interesting sequence of ecclesiastical sites at Holycross and was succeeded as a place of worship by the Cistercian abbey which had hitherto been ruined but brought back into use in 1975.
This does not grant access. Most recorded buildings are privately owned; view them only from public ground unless the owner allows entry.
Places near here
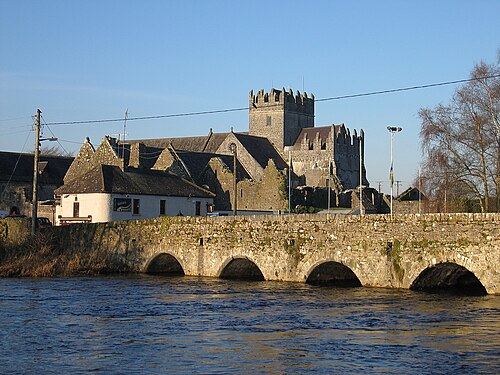 Holycross AbbeyChurch · 101 yd
 Holycross Housepresbytery/parochial/curate's house · 125 yd
 Abbey WellHoly well · 147 yd
 Enclosure in HolycrossEnclosure · 463 yd
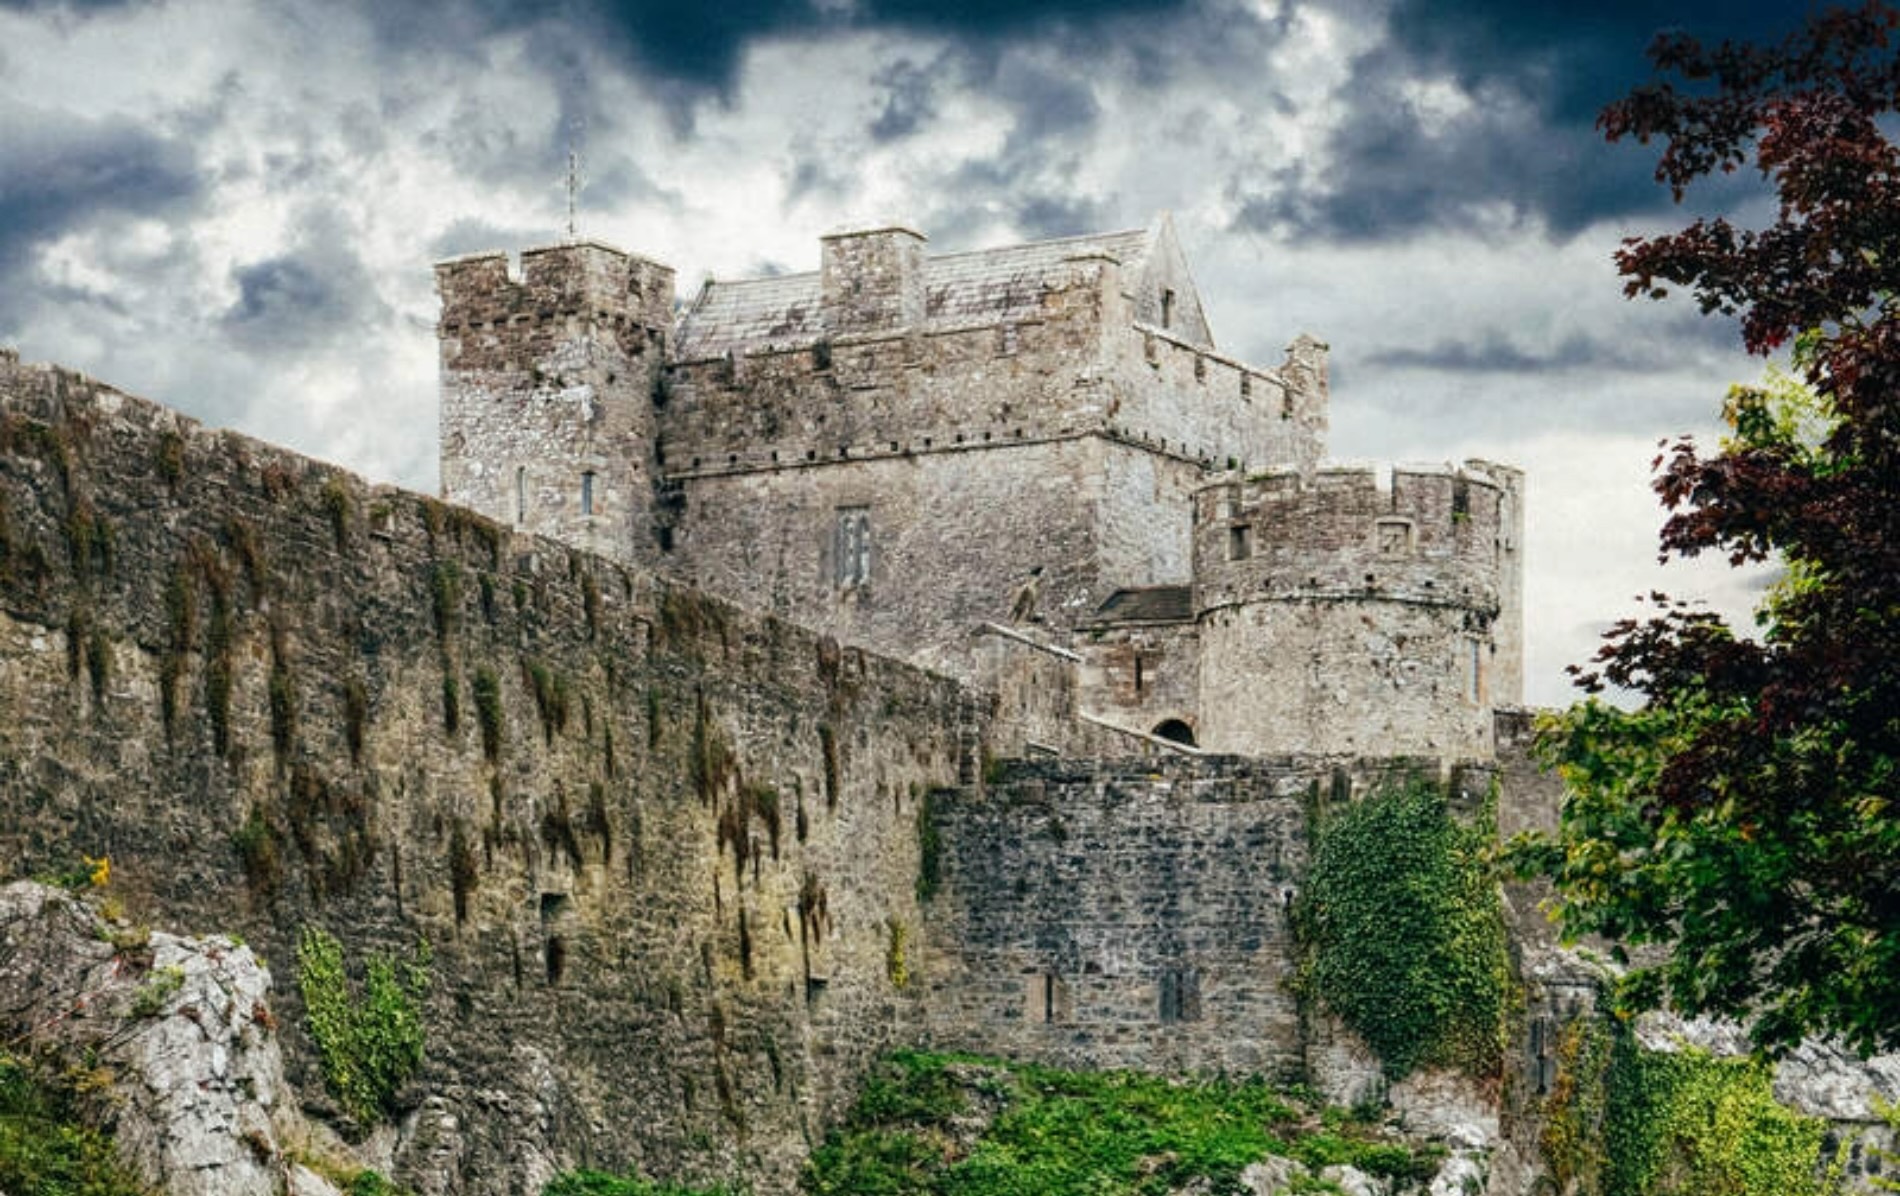 Castle (Site of)Castle, unclassified · 746 yd
 Beakstown HouseCastle, unclassified · 1287 yd
 Cormackstown Heritage CentreMuseum · 1.6 mi
 Killough Hill (site of)Mountain / peak · 2.5 mi
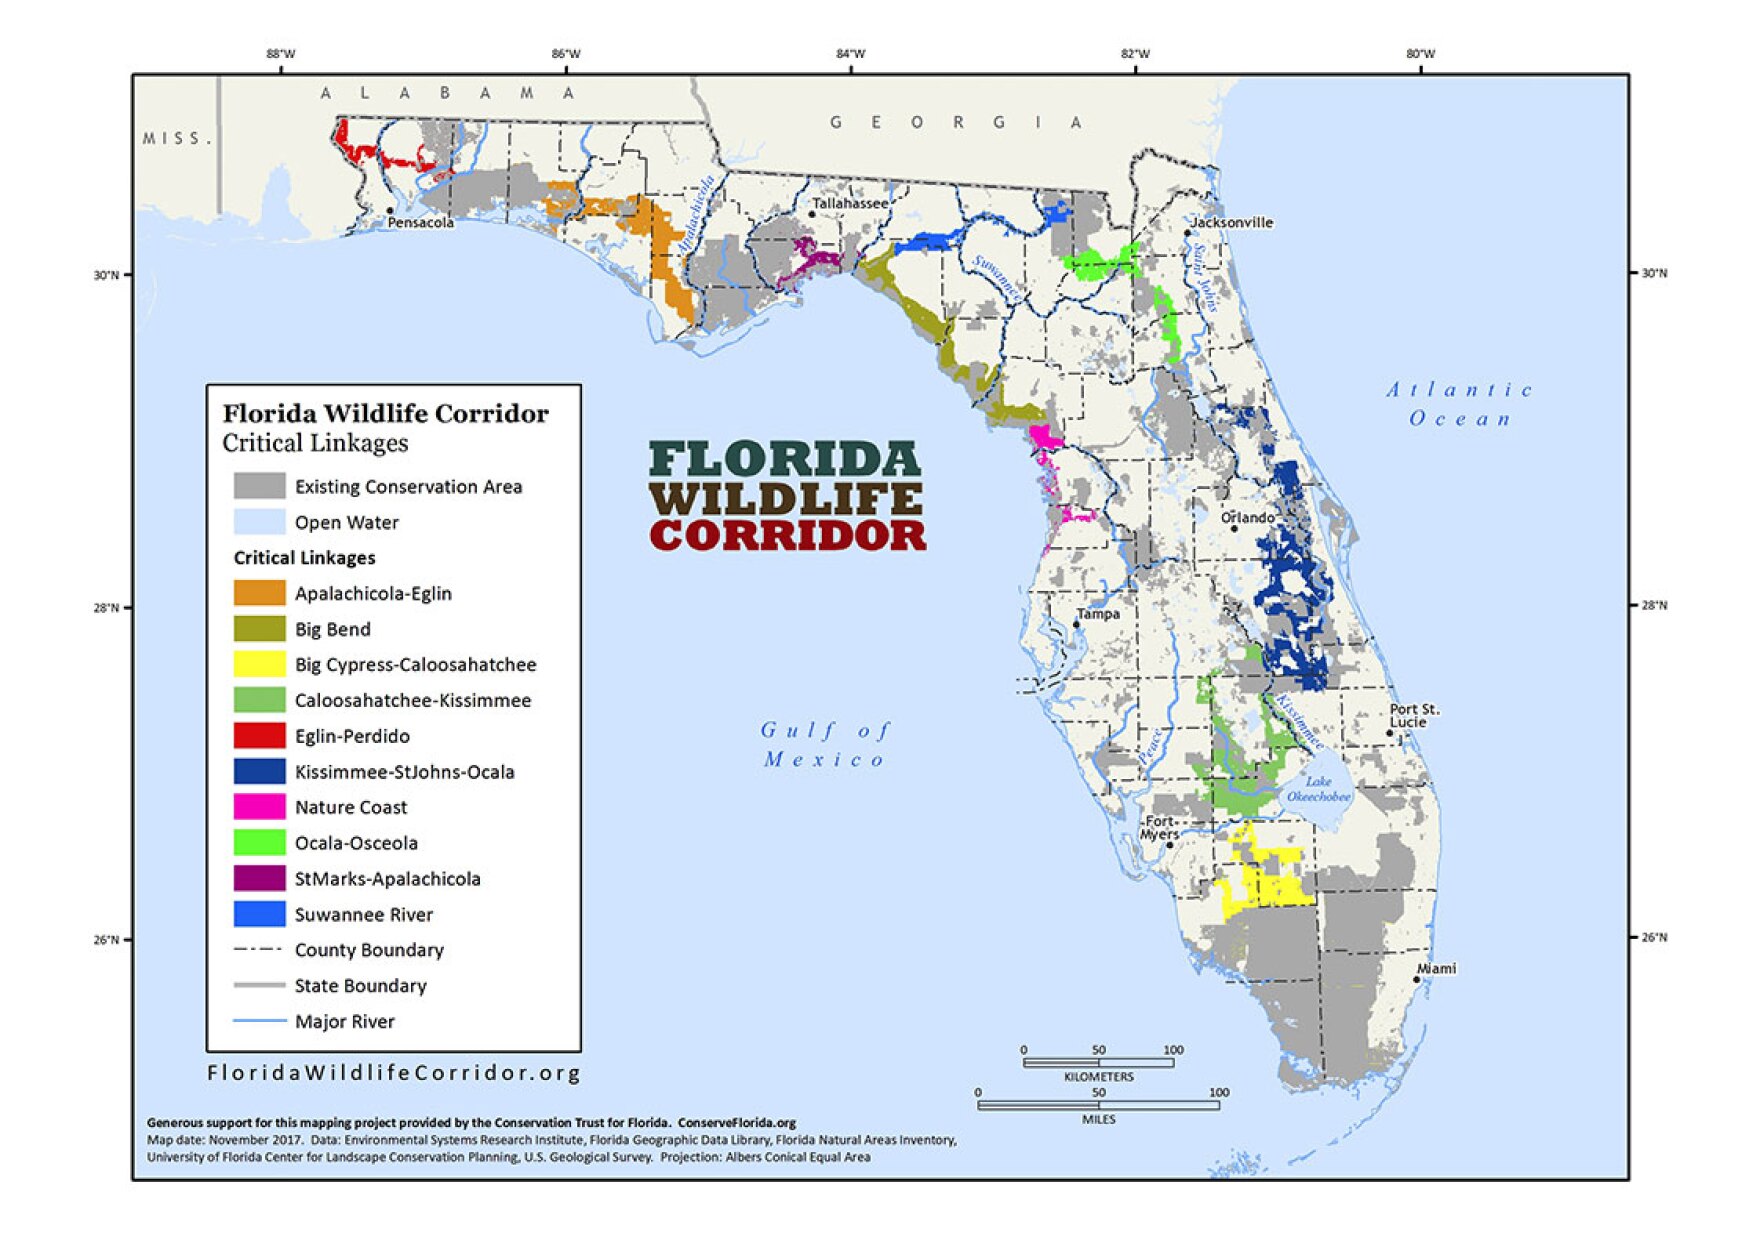 Wildlife CorridorWood · 2.9 mi
 WoodlandWood · 3.3 mi
 Lár na PáirceMuseum · 3.5 mi
 Clonoulty HillMountain / peak · 4.6 mi
Other information
Photo: National Inventory of Architectural Heritage · Website use allowed for educational or private purposes with source credit