What is recorded here
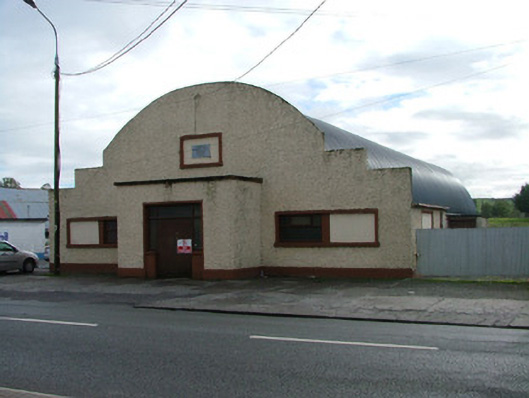
Detached gable-fronted three-bay single-storey parochial hall, built in 1950, with projecting flat-roofed porch. Fronting directly onto street. Barrel-vaulted corrugated-iron roof. Smooth rendered plinth to pebbledashed walls with stepped gable. Blind and timber casement window openings with painted sills. Square-headed door opening with overlight, sidelights and timber battened double doors, set within flat-roofed projecting porch. Auxiliary gable-fronted barrel-vaulted corrugated-iron structure to north-east.
The functional style of Saint Mary's Parochial Hall, with its corrugated-iron barrel-vaulted roof and stepped gabled façade, draws the eye to this structure, which was built to a design typical of the 1950s. This large hall once served those in the local community as a meeting place and its connection to the Roman Catholic Church is apparent with the shared name of Saint Mary's. Though no longer used on a regular basis, the hall represents a time in Ireland's past when The Church played a more significant role in village life.
This does not grant access. Most recorded buildings are privately owned; view them only from public ground unless the owner allows entry.
Places near here
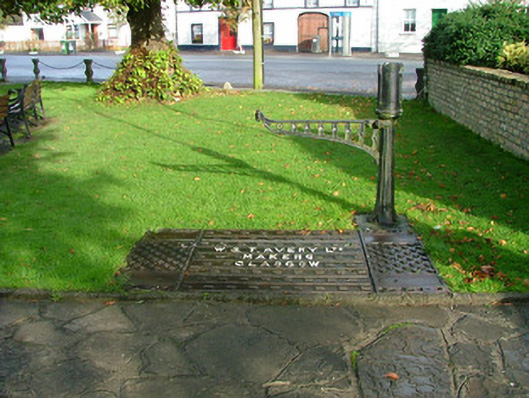 weighbridge/weighhouseweighbridge/weighhouse · 197 yd
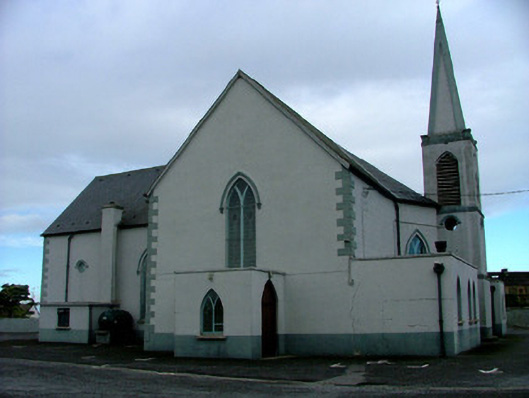 Saint Mary's Catholic Churchchurch/chapel · 248 yd
 Police Barrack on Site of Old CastleCastle, tower house · 256 yd
 Cloghan HillMountain / peak · 1232 yd
 Enclosure in BallyloughanEnclosure · 1240 yd
 Fulacht fia in Killowney BegFulacht fia · 1388 yd
 CastleCastle, unclassified · 1.1 mi
 Lug Holy WellSpring · 1.5 mi
 St. Saran's WellSpring · 2.5 mi
 Kilbeg WoodWood · 3.3 mi
 Minus IslandIsland · 3.5 mi
 LehinchIsland · 3.7 mi
Other information
Photo: National Inventory of Architectural Heritage · Website use allowed for educational or private purposes with source credit