What is recorded here
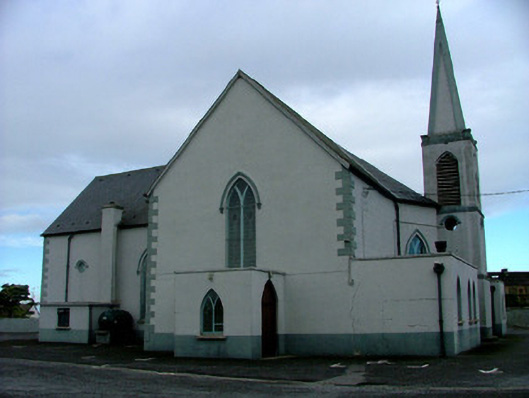
Detached T-plan Roman Catholic church built, c.1860, with canted bay apse and three-stage tower with spire and sacristy to north-east and entrance porches to north-west, north-east and south-east. Pitched tiled roof with terracotta ridge tiles. Ruled-and-lined render to walls. Variety of window openings such as pointed-arched openings with hoodmouldings, tooled stone sills containing stained glass windows with timber tracery and oculae with hoodmouldings and timber spoked windows. Pointed-arched door openings set within porches with timber battened doors. Queen-strut trusses to panelled ceiling. Marble altar furniture. Grotto to south and upright grave markers to north-east. Site bounded by pebbledashed wall.
Located away from the main thoroughfare of Cloghan, the unobtrusive structure of Saint Mary's is privately located within its own chapel yard. As a focal point for religious worship for the Catholic community of Cloghan, this structure is socially important. Its modest design is improved upon by the use of lancet and oculus window openings to the nave, while the use of stained glass adds an artistic quality to the otherwise plain elevations. The T-plan construction of the church is characteristic of church building of this period.
This does not grant access. Most recorded buildings are privately owned; view them only from public ground unless the owner allows entry.
Places near here
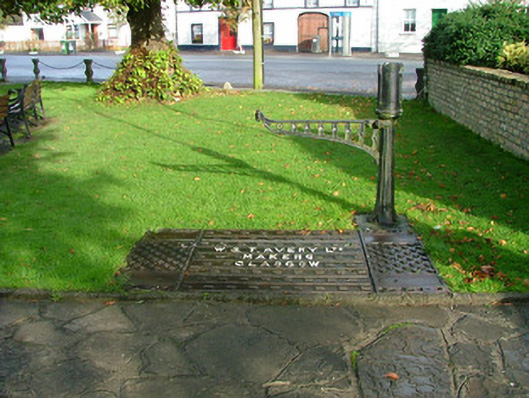 weighbridge/weighhouseweighbridge/weighhouse · 125 yd
 Police Barrack on Site of Old CastleCastle, tower house · 244 yd
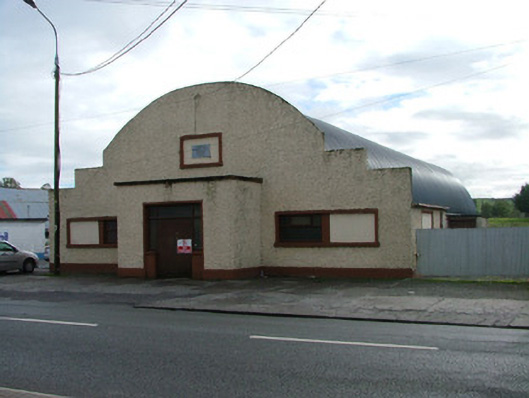 Saint Mary's Parochial HallOfficially recorded historic building · 248 yd
 Cloghan HillMountain / peak · 1202 yd
 Enclosure in BallyloughanEnclosure · 1376 yd
 Fulacht fia in Killowney BegFulacht fia · 1630 yd
 CastleCastle, unclassified · 1727 yd
 Lug Holy WellSpring · 1.5 mi
 St. Saran's WellSpring · 2.5 mi
 Kilbeg WoodWood · 3.3 mi
 Minus IslandIsland · 3.5 mi
 Bullock IslandIsland · 3.7 mi
Other information
Photo: National Inventory of Architectural Heritage · Website use allowed for educational or private purposes with source credit