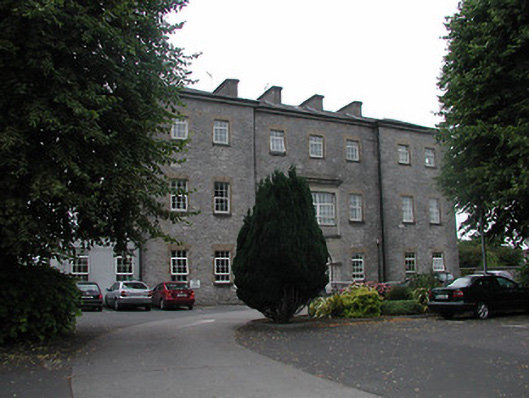
What is recorded here
Detached seven-bay three-storey former fever hospital, built 1838, with slightly advanced end bays, having substantial later extensions to southwest. Now in use as day-care centre. Hipped and pitched slate roofs with render chimneystacks. Coursed random limestone walls, with dressed quoins to end bays. Replacement uPVC windows with yellow brick block-and-start surrounds. Later round-headed door opening inserted having timber panelled door, fanlight and sidelights having lined-and-ruled render surround and render imposts.
This imposing building has been largely extended, but retains an imposing well-ordered façade. The textural contrast between the limestone masonry, the slate roofs and the yellow bricks is pleasing and provides interest to a plain façade. The building has played an important role in the social history and development of the town.
This does not grant access. Most recorded buildings are privately owned; view them only from public ground unless the owner allows entry.
Places near here
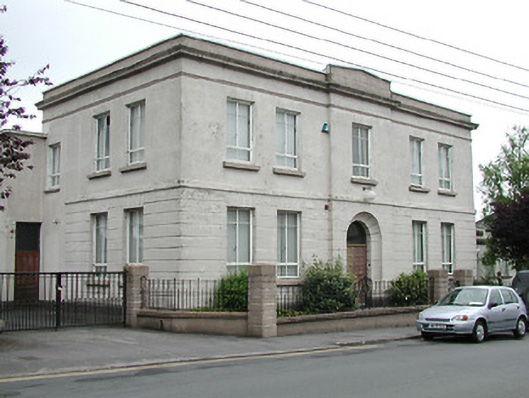 Thurles Libraryschool · 122 yd
 The Capitolcinema · 282 yd
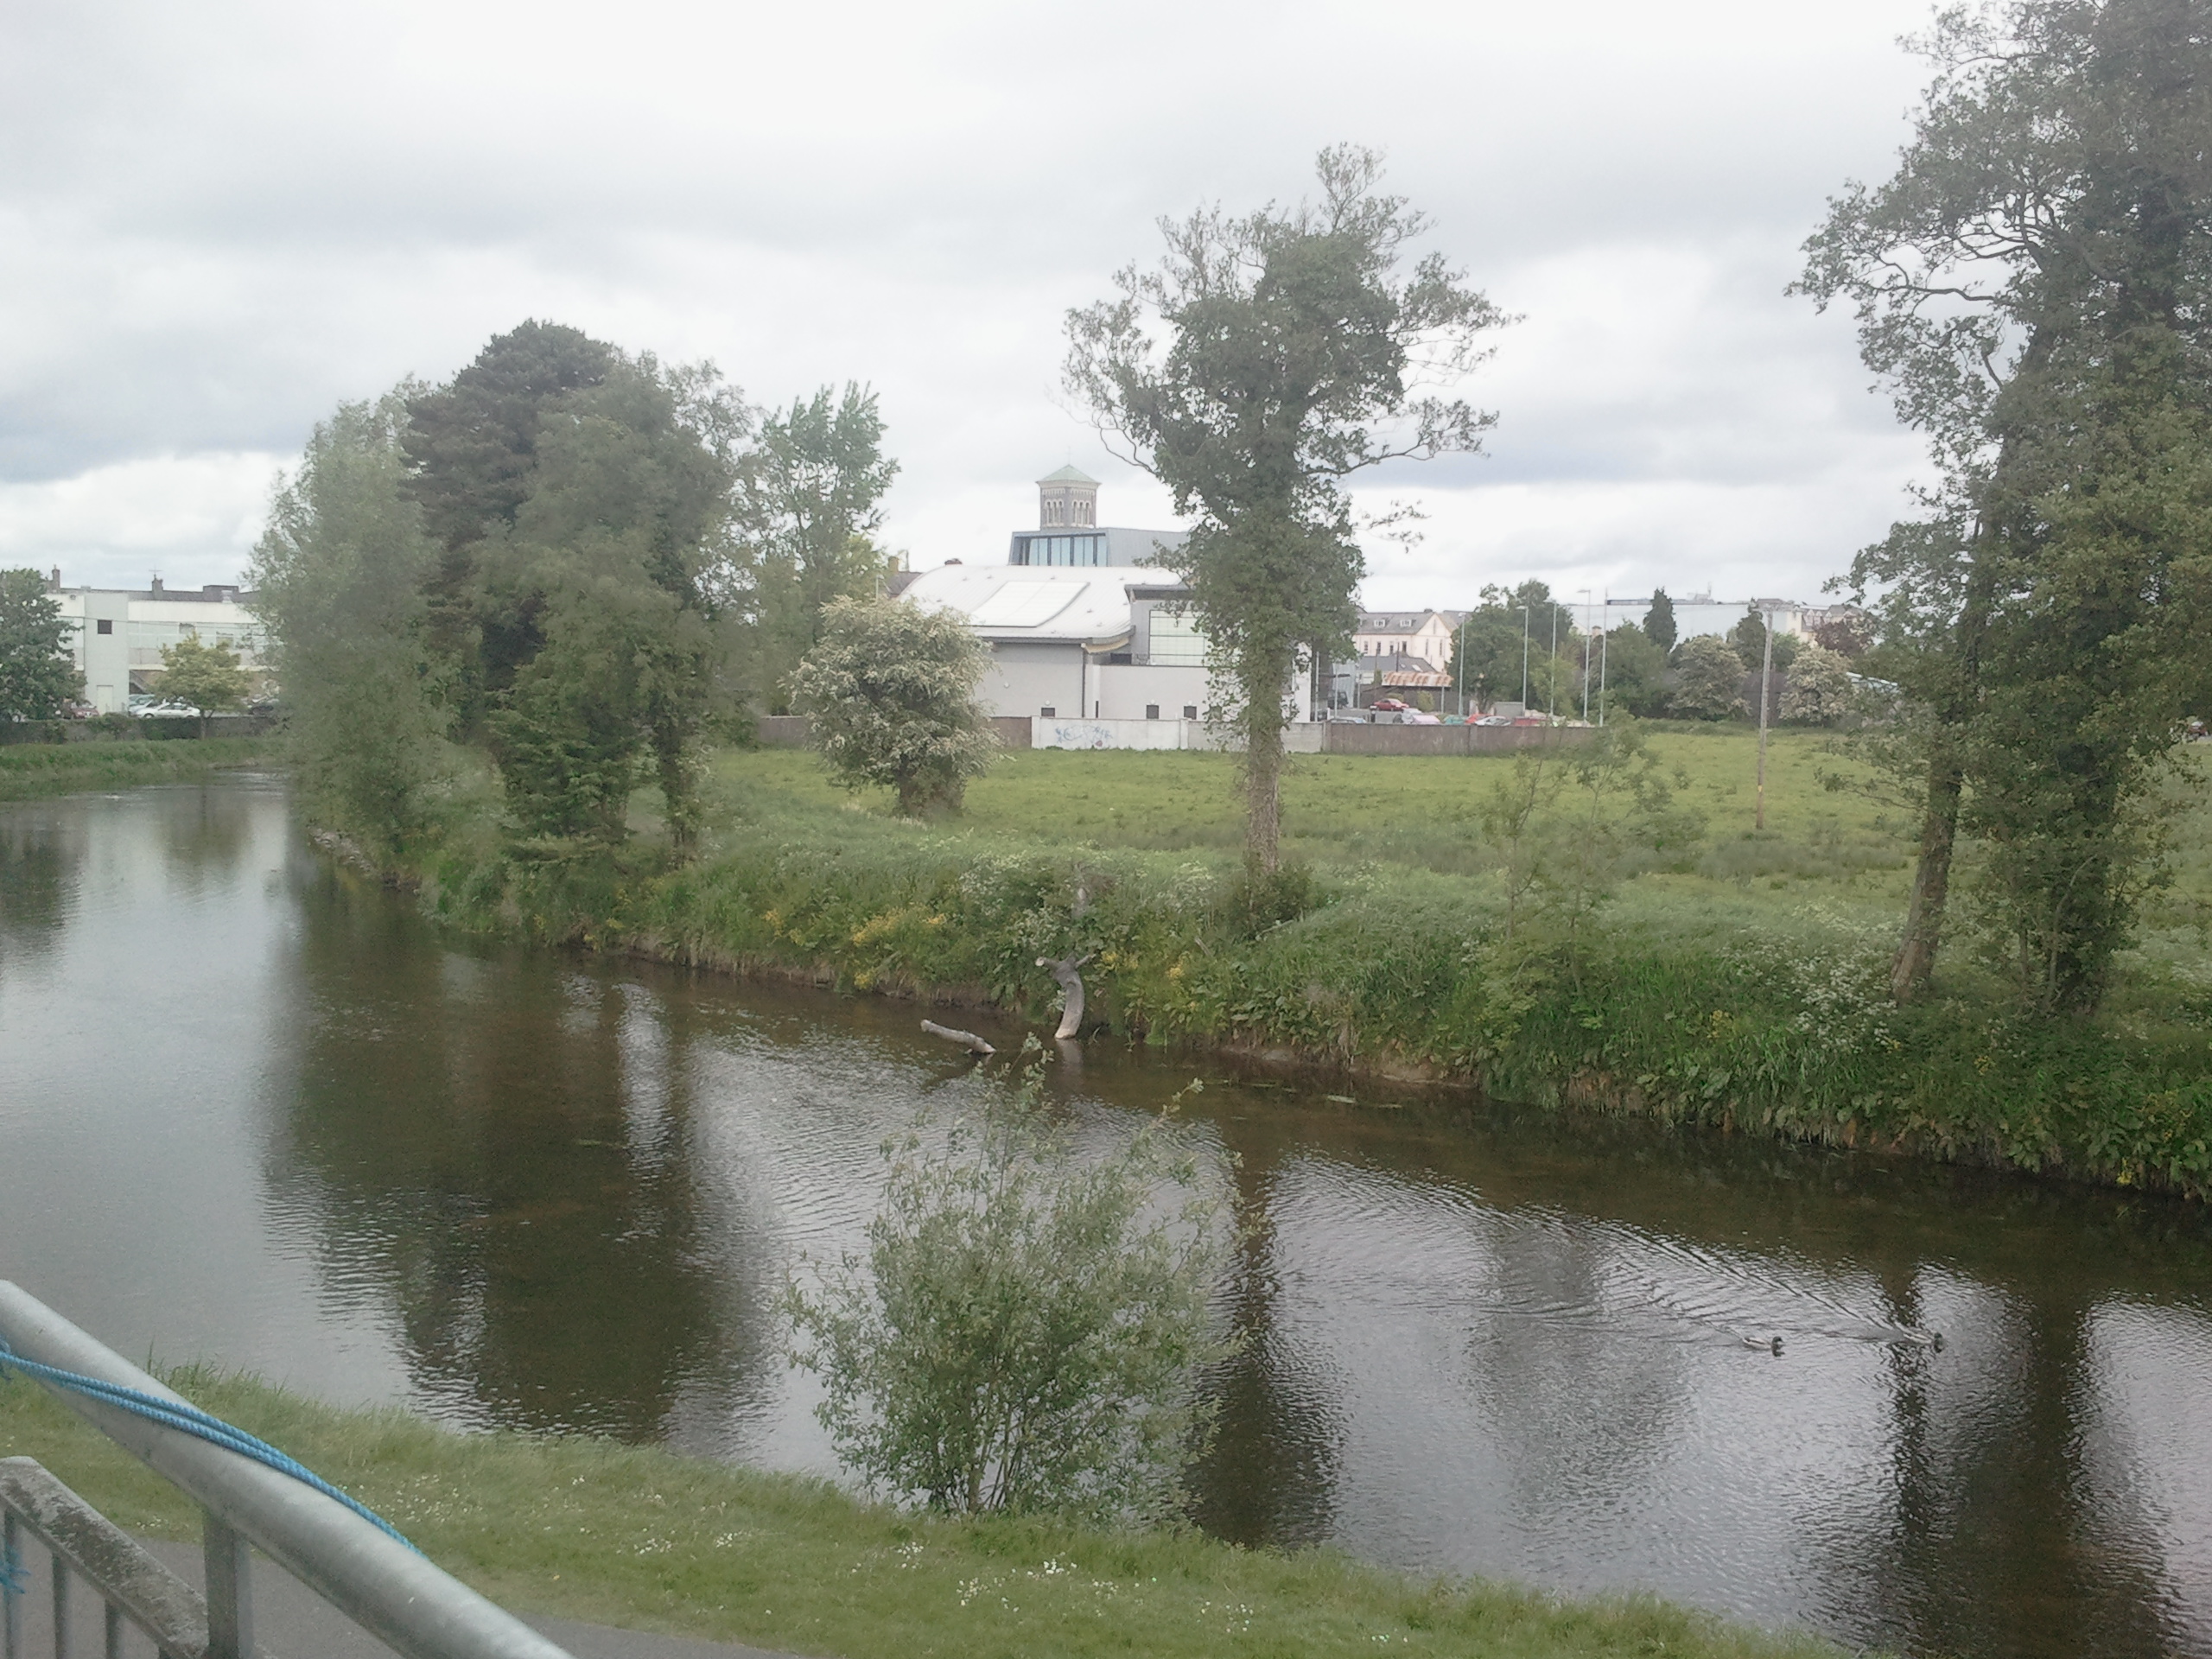 OutlinedCastle, motte · 381 yd
 Black CastleCastle · 429 yd
 Town defences in Thurles TownparksTown defences · 530 yd
 European ashEuropean ash · 555 yd
 Lár na PáirceMuseum · 614 yd
 Pheasant IslandHeritage attraction · 745 yd
 Enclosure in GlengarriffEnclosure · 978 yd
 WoodlandWood · 1.1 mi
 Killough Hill (site of)Mountain / peak · 5.0 mi
 Horse and JockeyVisitor information · 5.4 mi
Other information
Photo: National Inventory of Architectural Heritage · Website use allowed for educational or private purposes with source credit