What is recorded here
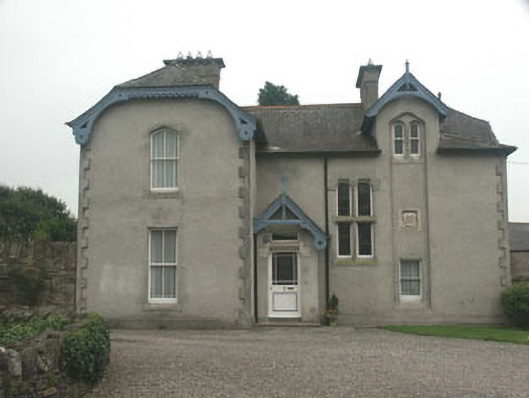
Detached four-bay two-storey rectory, built 1883. The house is finished in render with moulded quoins and dressings. The building is roughly Z-plan with an advancing two-storey front bay. The part glazed panelled door is set within a flat-headed opening and has a plain fanlight over and sits within a gabled porch. The window openings are mainly flat-headed but some have pointed arched heads and one which is paired is half dormered. Frames are a mixture of two over two and one over one timber sash and there is one which is mullioned and transomed. The ‘hipped gabled’ roof is finished with natural slate and has overhanging eaves with decorative bargeboards and cast-iron rainwater goods. Chimneystacks are rendered with bracketed caps and clay pots. The house is separated from the church grounds by a rubble stone wall.
This well preserved rectory is typical of the late 19th century decorative freestyle. It shares a group value with the adjacent church and outbuildings. It adds much to the architectural heritage of the area.
This does not grant access. Most recorded buildings are privately owned; view them only from public ground unless the owner allows entry.
Places near here
 CastleCastle, tower house · 15 yd
 AbbeyReligious house, Cistercian monks · 77 yd
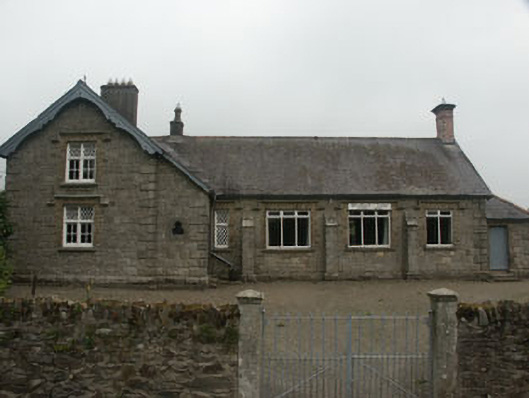 Stratford Lodge National Schoolschool · 142 yd
 Enclosure in SruhaunEnclosure · 575 yd
 IndicatedFairy fort / earthen ringfort · 660 yd
 Tinoran HillMountain / peak · 1.4 mi
 Site of CastleCastle, unclassified · 1.5 mi
 Rahill Church (in ruins), GraveyardChurch · 2.2 mi
 Sam McAllistair GraveMemorial · 3.3 mi
 European ashEuropean ash · 3.3 mi
 Saint Brigit's Mass StoneNamed rock · 3.3 mi
 Saint Brigit's ChairNamed rock · 3.5 mi
Other information
Photo: National Inventory of Architectural Heritage · Website use allowed for educational or private purposes with source credit