
What is recorded here
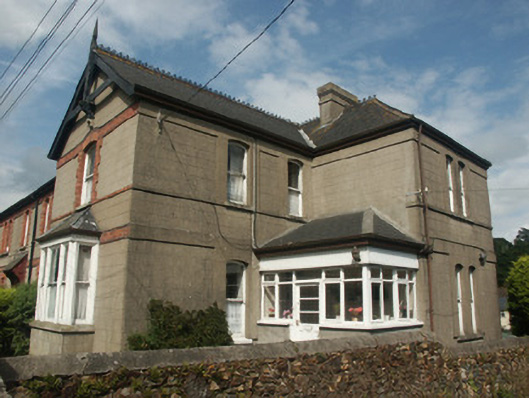
Detached seven-bay two-storey flat-roofed national school, designed 1947; dated 1948; opened 1949, on a splayed plan off-centred on single-bay single-storey recessed breakfront on a bowed plan. Now disused. Bitumen felt-covered flat concrete roof with no rainwater goods on overhanging eaves. Roughcast walls on rendered plinth. Square-headed central door opening approached by flights of seven concrete steps with concealed dressings framing glazed timber panelled double doors having overlight. Square-headed flanking window openings with concrete sills, and concealed dressings framing six-over-six timber sash windows. Square-headed central door opening (first floor) with concrete balcony supporting steel railing, and concealed dressings framing replacement glazed door having overlight. Square-headed flanking window openings with concrete sills, and concealed dressings framing six-over-six timber sash windows. Grouped square-headed window openings with concrete sills, and concealed dressings framing six-over-six timber sash windows. Interior including (ground floor): vestibule; square-headed door opening into hall with timber mullions framing glazed timber panelled double doors having sidelights on panelled risers below overlight; hall retaining "terrazzo" staircase on a dog leg plan with barley twist-detailed balusters supporting carved timber banister terminating in volute. Set in landscaped grounds.
A national school erected to designs by James William O'Sullivan (c.1884-1972) of Grafton Street, Dublin (DIA), representing an integral component of the mid twentieth-century built heritage of Enniscorthy with the architectural value of the composition, one recalling the O'Sullivan-designed Adamstown Technical School (1934-6) in Adamstown (see 15703110), suggested by such attributes as the splayed plan form off-centred on a curvilinear breakfront; the uniform proportions of the grouped openings on each floor with those openings showing conservative neo-Georgian glazing patterns; and the slightly oversailing flat roof. Having been well maintained, the elementary form and massing survive intact together with substantial quantities of the original fabric, both to the exterior and to the utilitarian interior, thus upholding the character or integrity of a national school making a pleasing visual statement in Saint John's Road.
This does not grant access. Most recorded buildings are privately owned; view them only from public ground unless the owner allows entry.
Places near here
 bridgebridge · 45 yd
 Historic buildingOfficially recorded historic building · 67 yd
 National 1798 CentreMuseum · 151 yd
 site of AbbeyReligious house, Franciscan friars · 385 yd
 Battle of Vinegar HillMajor battlefield · 425 yd
 Duffry GateMemorial · 647 yd
 Le Tour De France en EnniscorthyMemorial · 686 yd
 HolywellHoly well · 707 yd
 Vinegar HillMountain / peak · 1249 yd
 Battle of Vinegar Hill, 1798Monument · 1352 yd
 Daphney CastleCastle, unclassified · 1.4 mi
 CastleCastle, ringwork · 1.9 mi
Other information
Photo: National Inventory of Architectural Heritage · Website use allowed for educational or private purposes with source credit