What is recorded here
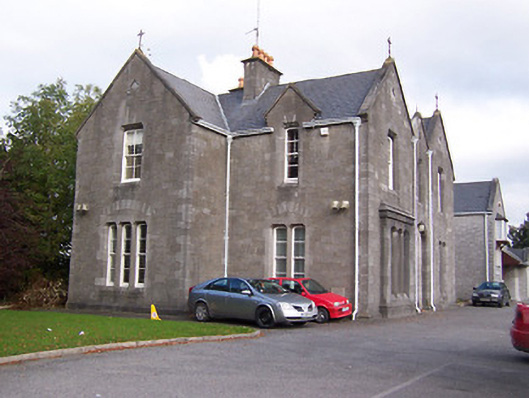
Semi-detached three-bay two-storey presbytery building, built c.1860 with three-bay two-storey extension and single-storey connecting corridor to east, built in 1987. Pitched natural slate roofs with dressed limestone chimneystacks, raised limestone verges and cast-iron finials to gables. Cast-iron rainwater goods. Constructed of dressed limestone over ashlar plinth with ashlar limestone detailing, inscribed quatrefoils to gables and flush ashlar quoins to corners. Square-headed window openings with splayed ashlar reveals with timber sliding sash windows, paired and in groups of three to ground floor, single above. Central segmental-headed doorcase with recessed ashlar surrounds, timber panelled door with segmental-headed overlight above. Set back from road in own grounds and bounded by roughly crossed limestone rubble wall with crenellated coping. Located to the east of St. Mary's Church.
A well-composed and well-detailed Tudor Gothic-style building that retains its original character and fabric. It is built using high quality limestone masonry and fittings, demonstrating the increasing wealth and confidence of the Roman Catholic in the second half of the nineteenth century. It forms an attractive pair of mid-to-late nineteenth-century Roman Catholic buildings with St. Mary's Church to the immediate west.
This does not grant access. Most recorded buildings are privately owned; view them only from public ground unless the owner allows entry.
Places near here
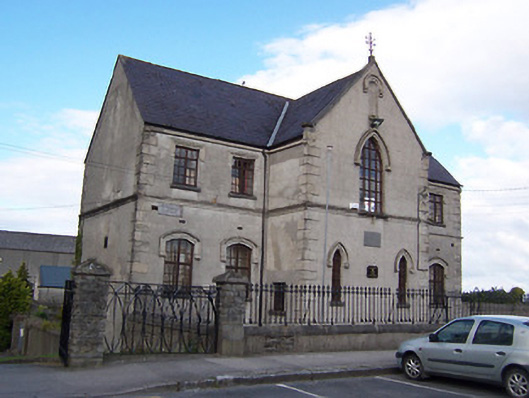 Saint Ciaran's Houseschool · 136 yd
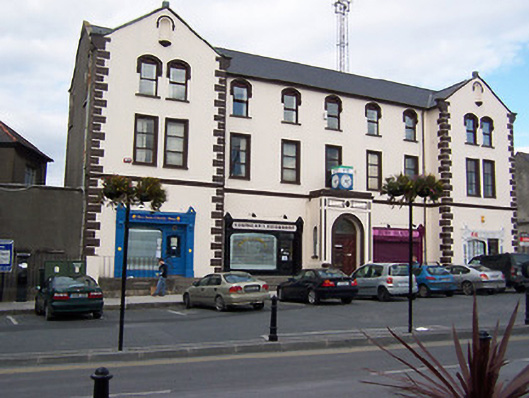 schoolschool · 172 yd
 Athlone Music MuseumMuseum · 354 yd
 1916 Centenery CommemorationMemorial · 449 yd
 Ancient WallTown defences · 519 yd
 Brides WellHoly well · 726 yd
 CastleCastle, unclassified · 768 yd
 Athlone CastleVisitor information · 788 yd
 Historic Town - Athlone Castle & Church of St Peter and PaulVisitor information · 815 yd
 Charlie's IslandIslet · 1482 yd
 Siege of Athlonesiege · 1754 yd
Other information
Photo: National Inventory of Architectural Heritage · Website use allowed for educational or private purposes with source credit