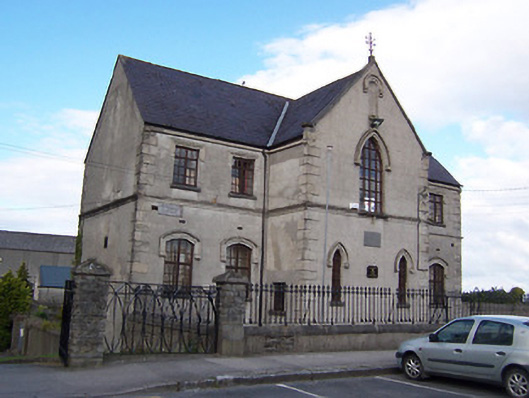
What is recorded here
Detached five-bay two-storey over basement former school house with central breakfront, built in 1886. Renovated c.1985 to house Knights of Columbanus. Pitched natural slate roof with raised verges and wrought-iron finial to breakfront. Empty niche below to gable. Ruled-and-lined rendered walls with rendered quoins to corners and moulded string course at first floor level. Segmental-headed window openings to ground floor with hoodmouldings above, square-headed windows to first floor with drip mouldings, all with replacement fittings. Square-headed doorcase with replacement metal-sheeted doors. Set back from street behind low rendered wall with cut-stone coping with decorative cast-iron railings over.
A substantial late nineteenth-century school building, built in a sombre and imposing Gothic Revival-style. It retains its early form and character despite recent alterations and a change of use. The high gables and hoodmouldings are typical of the institutional architecture of the time and are noteworthy features. It remains an integral part of a cluster of important late nineteenth-century Roman Catholic structures along with the St. Mary's Church and the parochial house to the east.
This does not grant access. Most recorded buildings are privately owned; view them only from public ground unless the owner allows entry.
Places near here
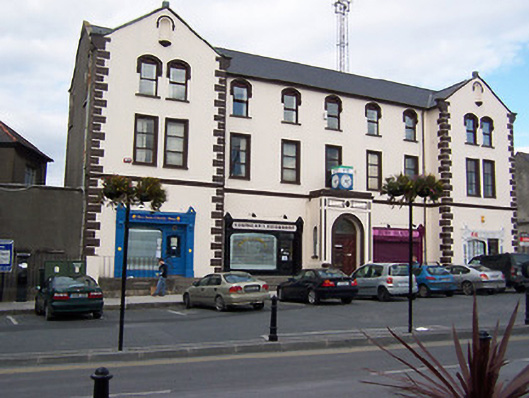 schoolschool · 38 yd
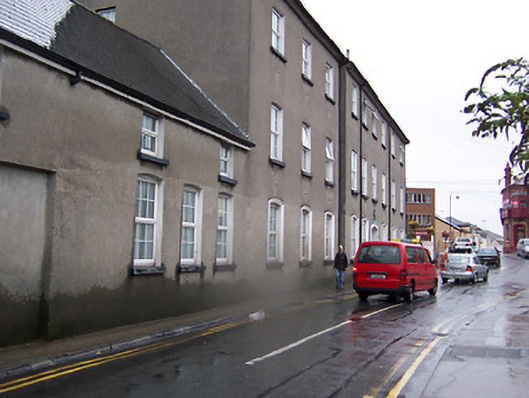 Champagnat Houseconvent/nunnery · 63 yd
 Athlone Music MuseumMuseum · 219 yd
 1916 Centenery CommemorationMemorial · 321 yd
 Ancient WallTown defences · 402 yd
 CastleCastle, unclassified · 635 yd
 Athlone CastleVisitor information · 653 yd
 CrossCross, Wayside cross · 678 yd
 Historic Town - Athlone Castle & Church of St Peter and PaulVisitor information · 680 yd
 Charlie's IslandIslet · 1384 yd
 Siege of Athlonesiege · 1671 yd
Other information
Photo: National Inventory of Architectural Heritage · Website use allowed for educational or private purposes with source credit