
More pictures of this place


What is recorded here
The ordinary view hides the useful part of the story. Pointed-arch door opening (north) with two cut-limestone steps, and margined cut-limestone block-and-start surround having chamfered reveals framing diagonal timber boarded double doors.
Detached four-bay double-height Catholic church, built 1831, on a cruciform plan comprising two-bay double-height nave opening into single-bay (single-bay deep) double-height transepts centred on single-bay double-height shallow chancel to crossing (south). Repaired, 1939. Pitched slate roof on a cruciform plan with ridge tiles, cut-limestone coping to gables including cut-limestone coping to gable (north) with Celtic Cross finial-topped cut-limestone gabled bellcote to apex, and cast-iron rainwater goods on rendered eaves with cast-iron downpipes. Rendered battered walls. Pointed-arch window openings in tripartite arrangement with sills, timber mullions with timber transoms, and concealed dressings framing six-over-six timber sash windows. Pointed-arch window openings in quadripartite arrangement (transepts) with sills, timber mullions, and concealed dressings framing fourteen-over-fourteen timber sash windows. Lancet "Trinity Window" (south) with sills, and concealed dressings framing fixed-pane fittings having leaded stained glass panels. Pointed-arch door opening (north) with two cut-limestone steps, and margined cut-limestone block-and-start surround having chamfered reveals framing diagonal timber boarded double doors. Pointed-arch window opening (gable) with sill, and concealed dressings framing storm glazing over fixed-pane fitting having leaded stained glass panel. Set in landscaped grounds on a corner site with roughcast-panelled rendered piers to perimeter having shallow pyramidal capping supporting wrought iron double gates.
Pointed-arch door opening (north) with two cut-limestone steps, and margined cut-limestone block-and-start surround having chamfered reveals framing diagonal timber boarded double doors.
The story behind this place
Pointed-arch door opening (north) with two cut-limestone steps, and margined cut-limestone block-and-start surround having chamfered reveals framing diagonal timber boarded double doors.
This does not grant access. Most recorded buildings are privately owned; view them only from public ground unless the owner allows entry.
Places near here
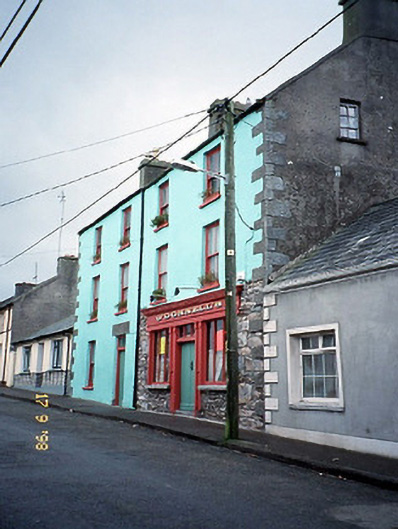 O'Donnell'shouse · 107 yd
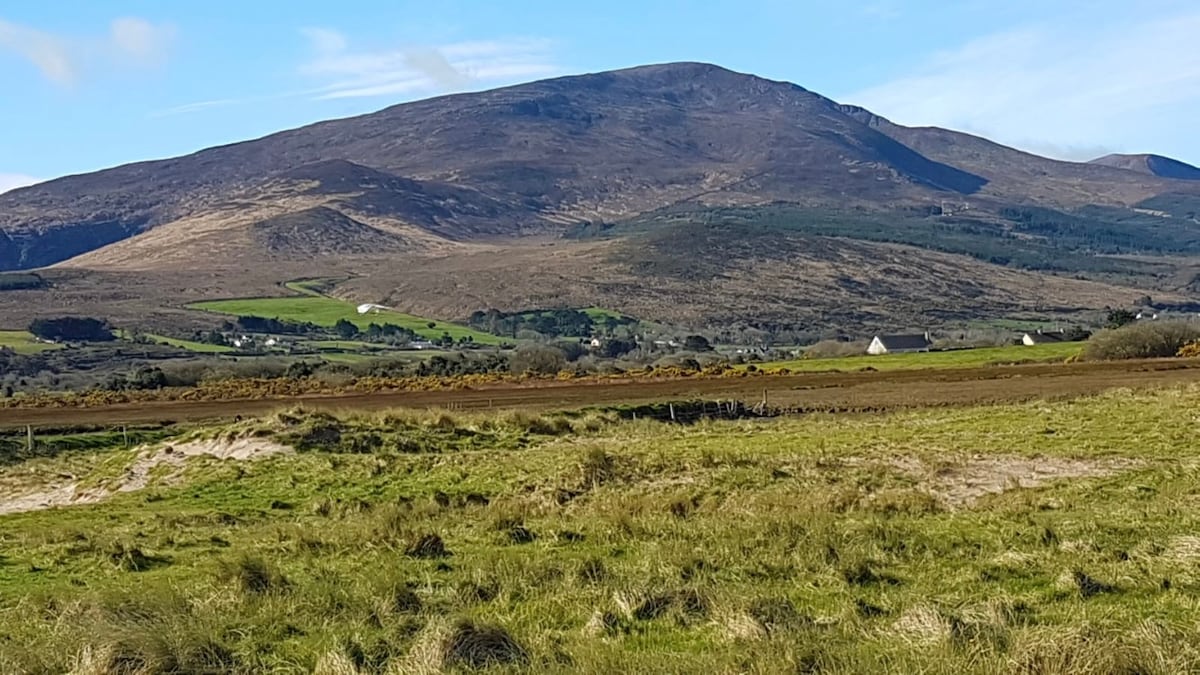 Site of CastleCastle, unclassified · 219 yd
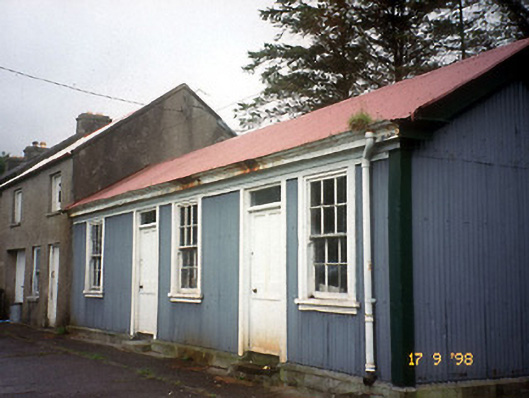 Castlegregory Railway Stationrailway station · 453 yd
 Man-made underground passage in CastlegregoryMan-made underground passage · 700 yd
 Man-made underground passage in Caher (corkaguiny By.)Man-made underground passage · 926 yd
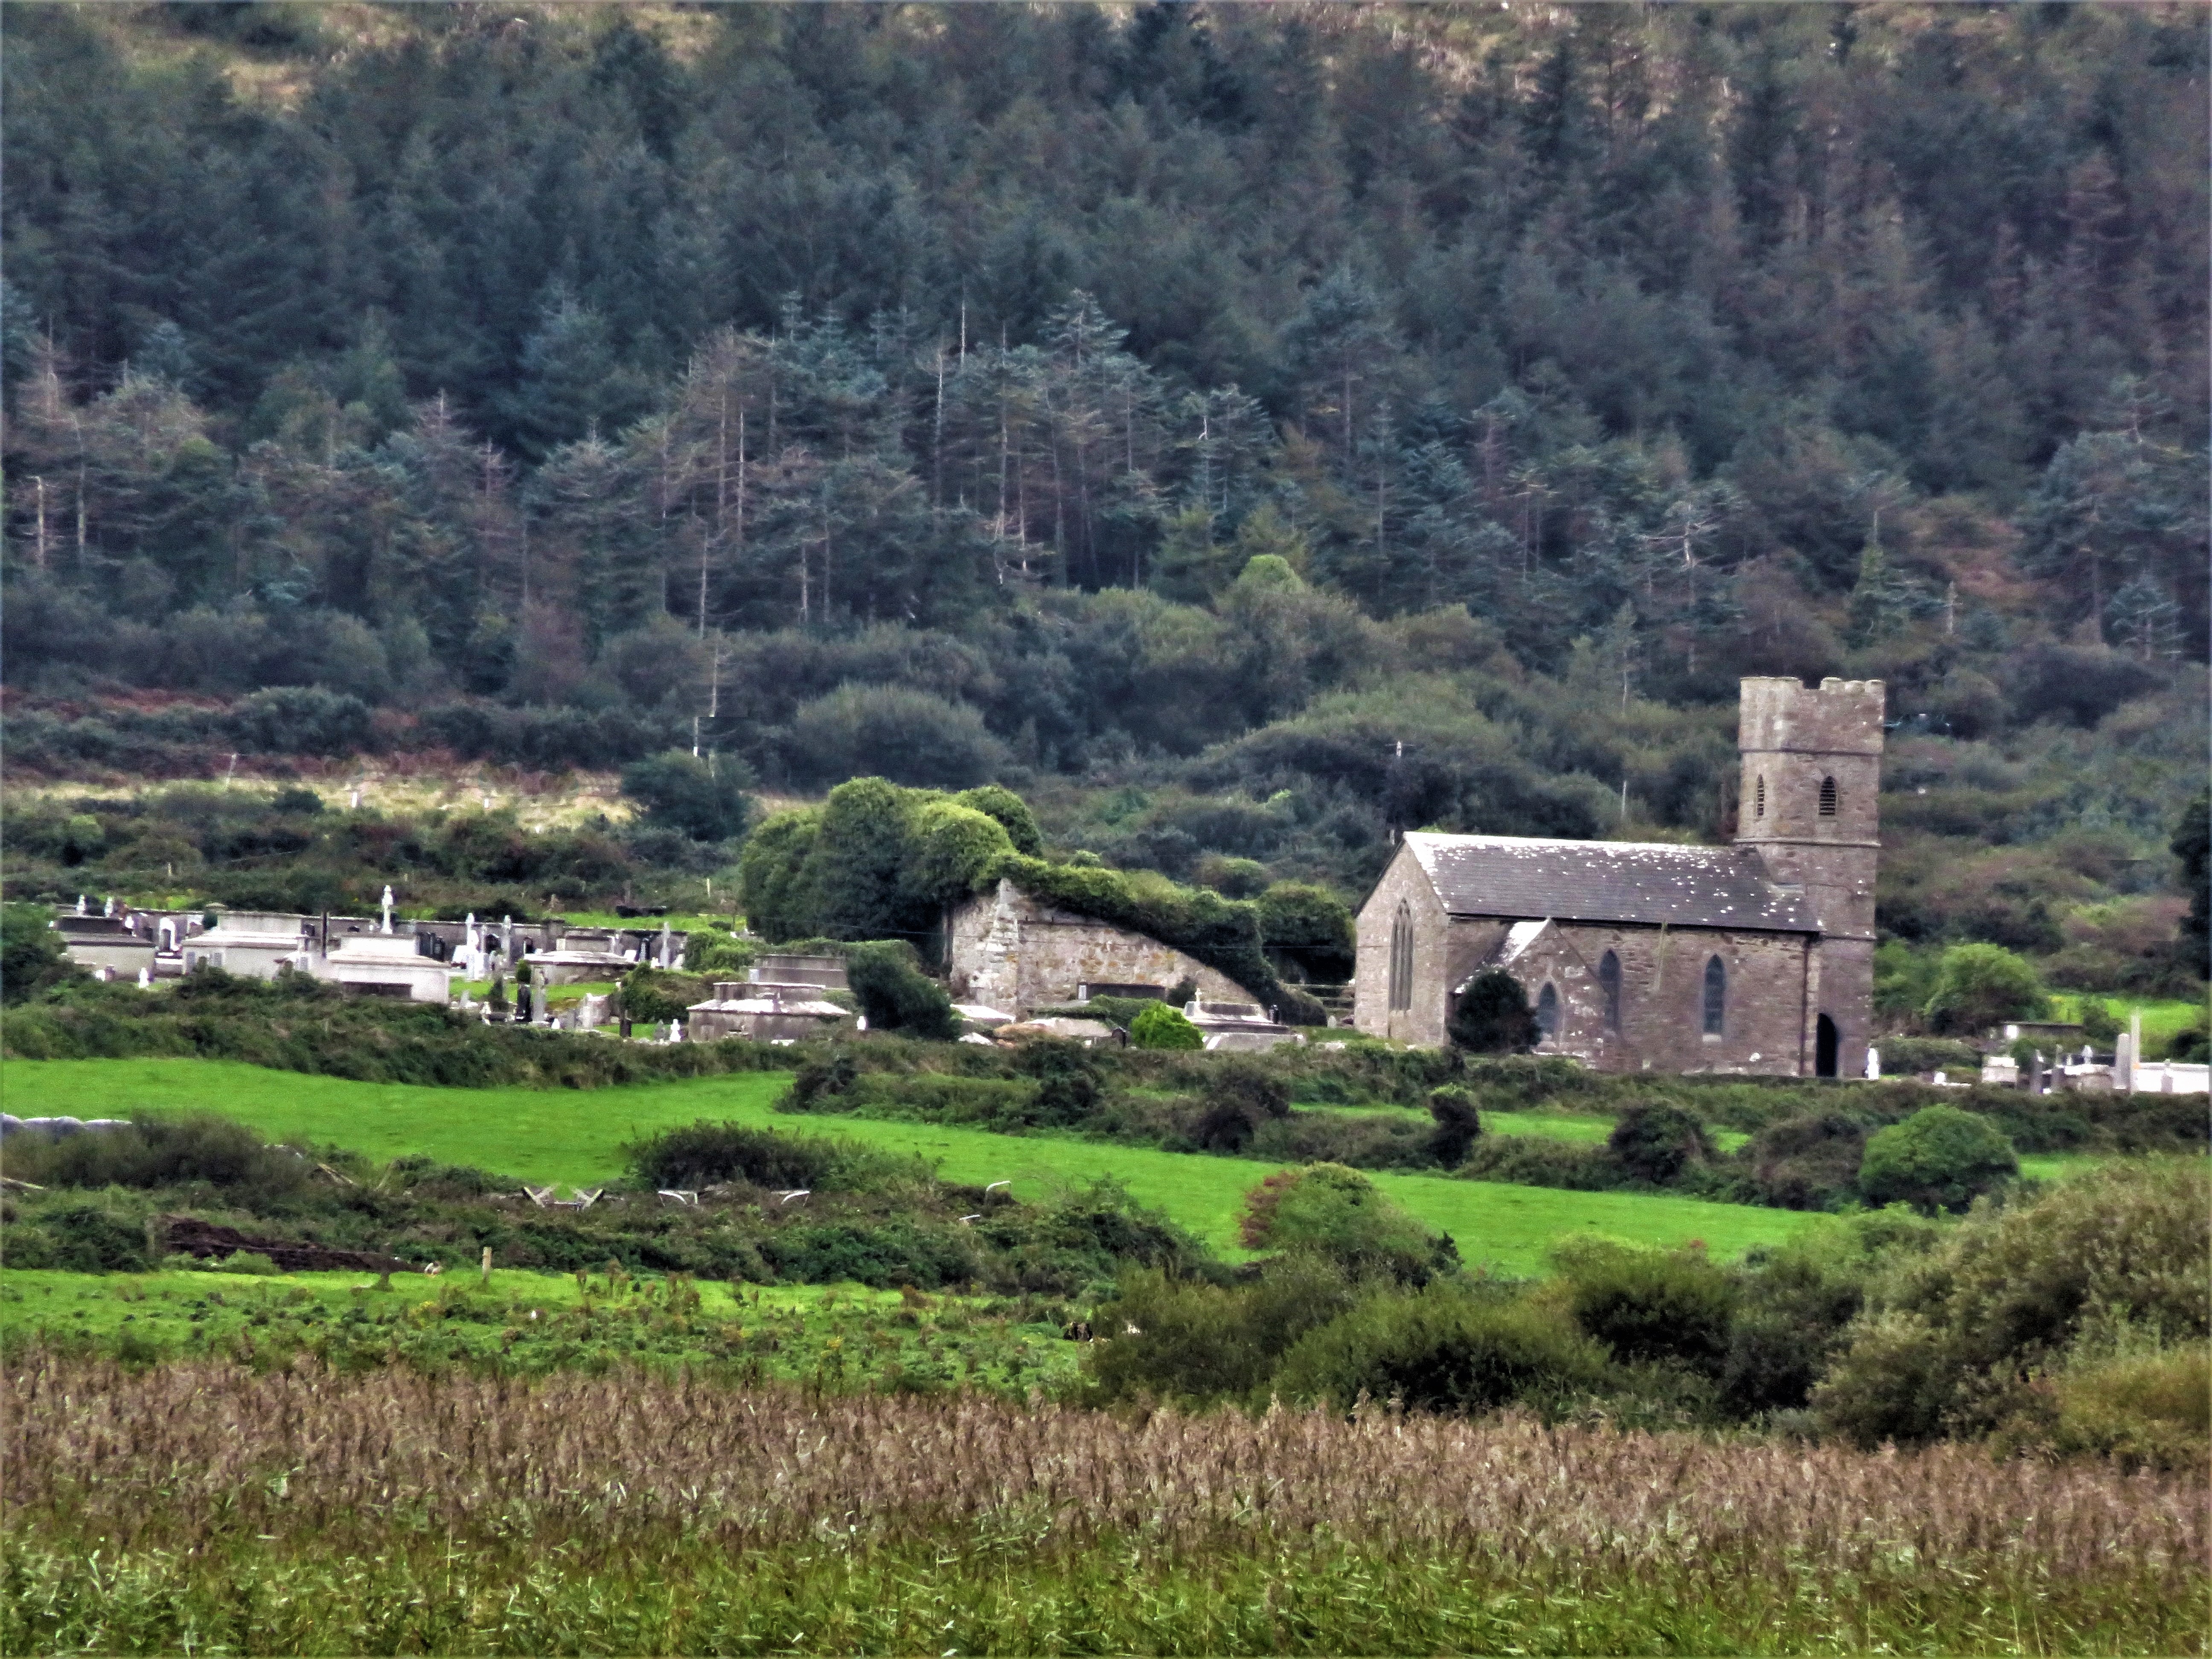 IndicatedCastle, tower house · 1435 yd
 Sandy Bay BeachBeach / strand · 1.8 mi
 CarrigadavMountain / peak · 2.2 mi
 Fermoyle BeachBeach / strand · 3.0 mi
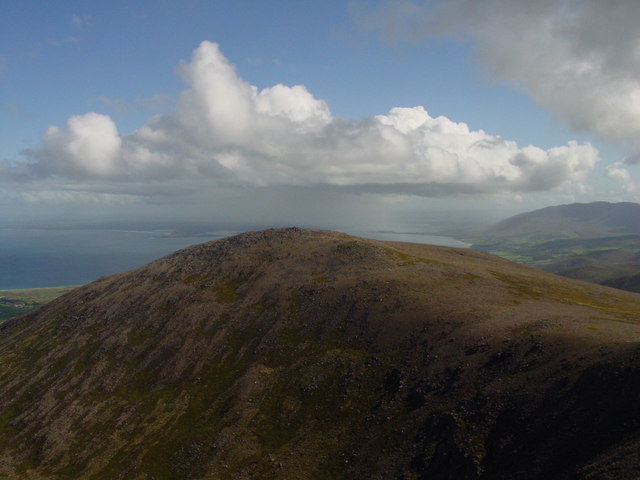 Stradbally MountainMountain / peak · 3.3 mi
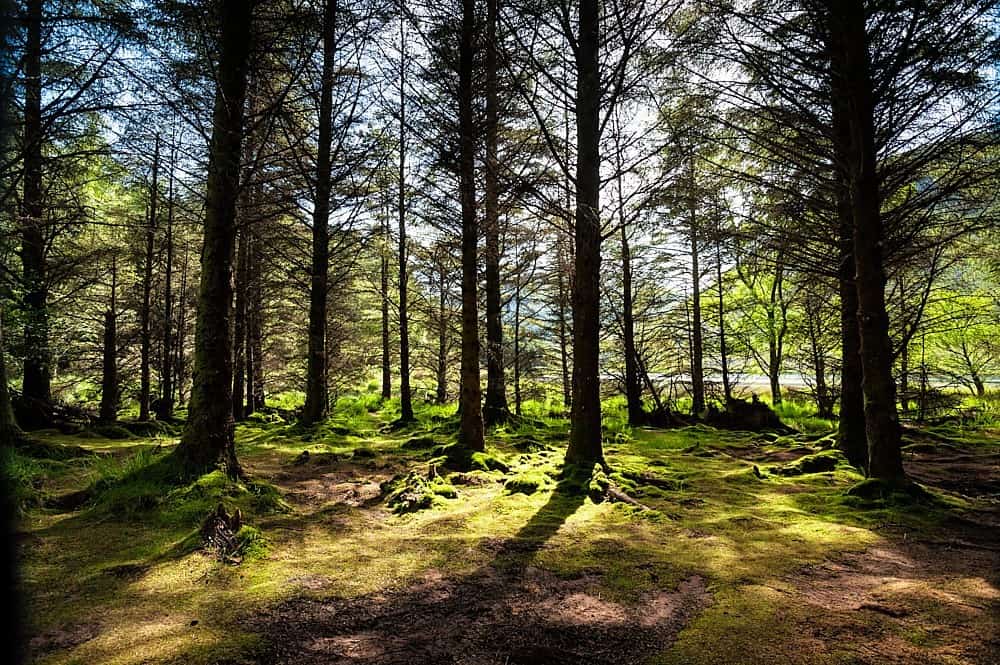 Glanteenassig Forest ParkForest · 3.5 mi
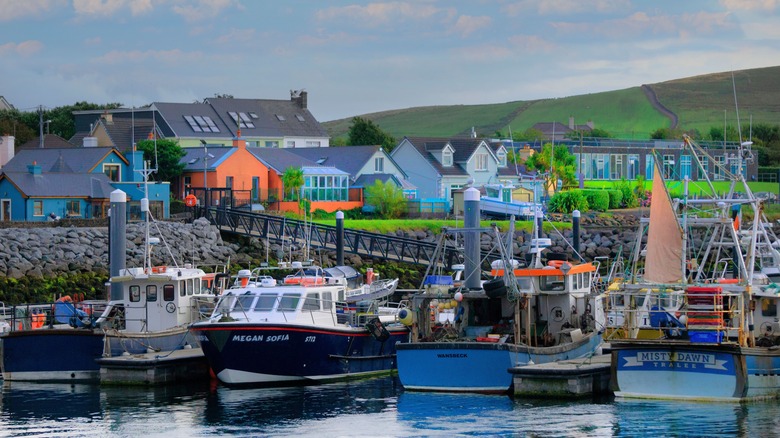 Garrywilliam PointHeadland · 3.9 mi
Other information
Photo: Nigel Cox · CC BY-SA 2.0