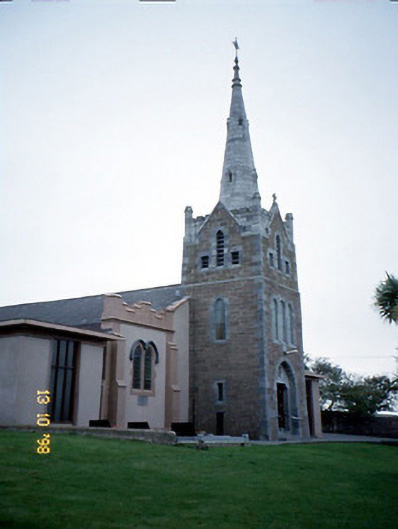
What is recorded here
Freestanding cruciform-plan single- and double-height Roman Catholic church, built 1837. Comprising three-bay double-height nave with lancet arch openings, three-bay single-storey lean-to aisles to east and to west elevations, single-bay double-height transepts to east and to west elevations and single-bay double-height chancel to north gable end. Renovated, 1910, with single-bay three-stage sandstone ashlar entrance tower added to south gable end having battlemented parapet and limestone ashlar hexagonal spire. Nave reroofed and renovated in 1926. Renovated in 1962 with pair of single-bay single-storey flat-roofed chapels added to south-east and to south-west. Pitched artificial slate to nave, with lean-to copper-sheeted roofs to aisles, flat roofs to chapels and having limestone ashlar hexagonal spire. Painted rendered walls. Sandstone ashlar tower with limestone dressings. Three plaques in wall. Paired lancets to aisles with painted surrounds. Render hood mouldings to west wall and transepts. Cruciform-plan interior with aisles, pointed arcades on painted clustered columns, recessed west gallery, open trussed roof to nave and chancel, and stained glass panels c. 1925 to chancel and transepts.
This does not grant access. Most recorded buildings are privately owned; view them only from public ground unless the owner allows entry.
Places near here
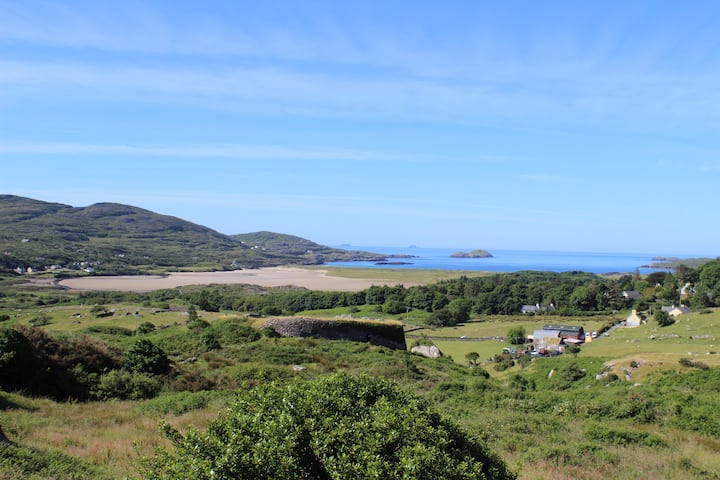 PurtaheenHoly well · 271 yd
 LosgortarughelArchaeological place · 660 yd
 Our Lady's Holy WellSpring · 1297 yd
 Ballyheige Castlecountry house · 1.1 mi
 Castle (in ruins)Castle, unclassified · 2.1 mi
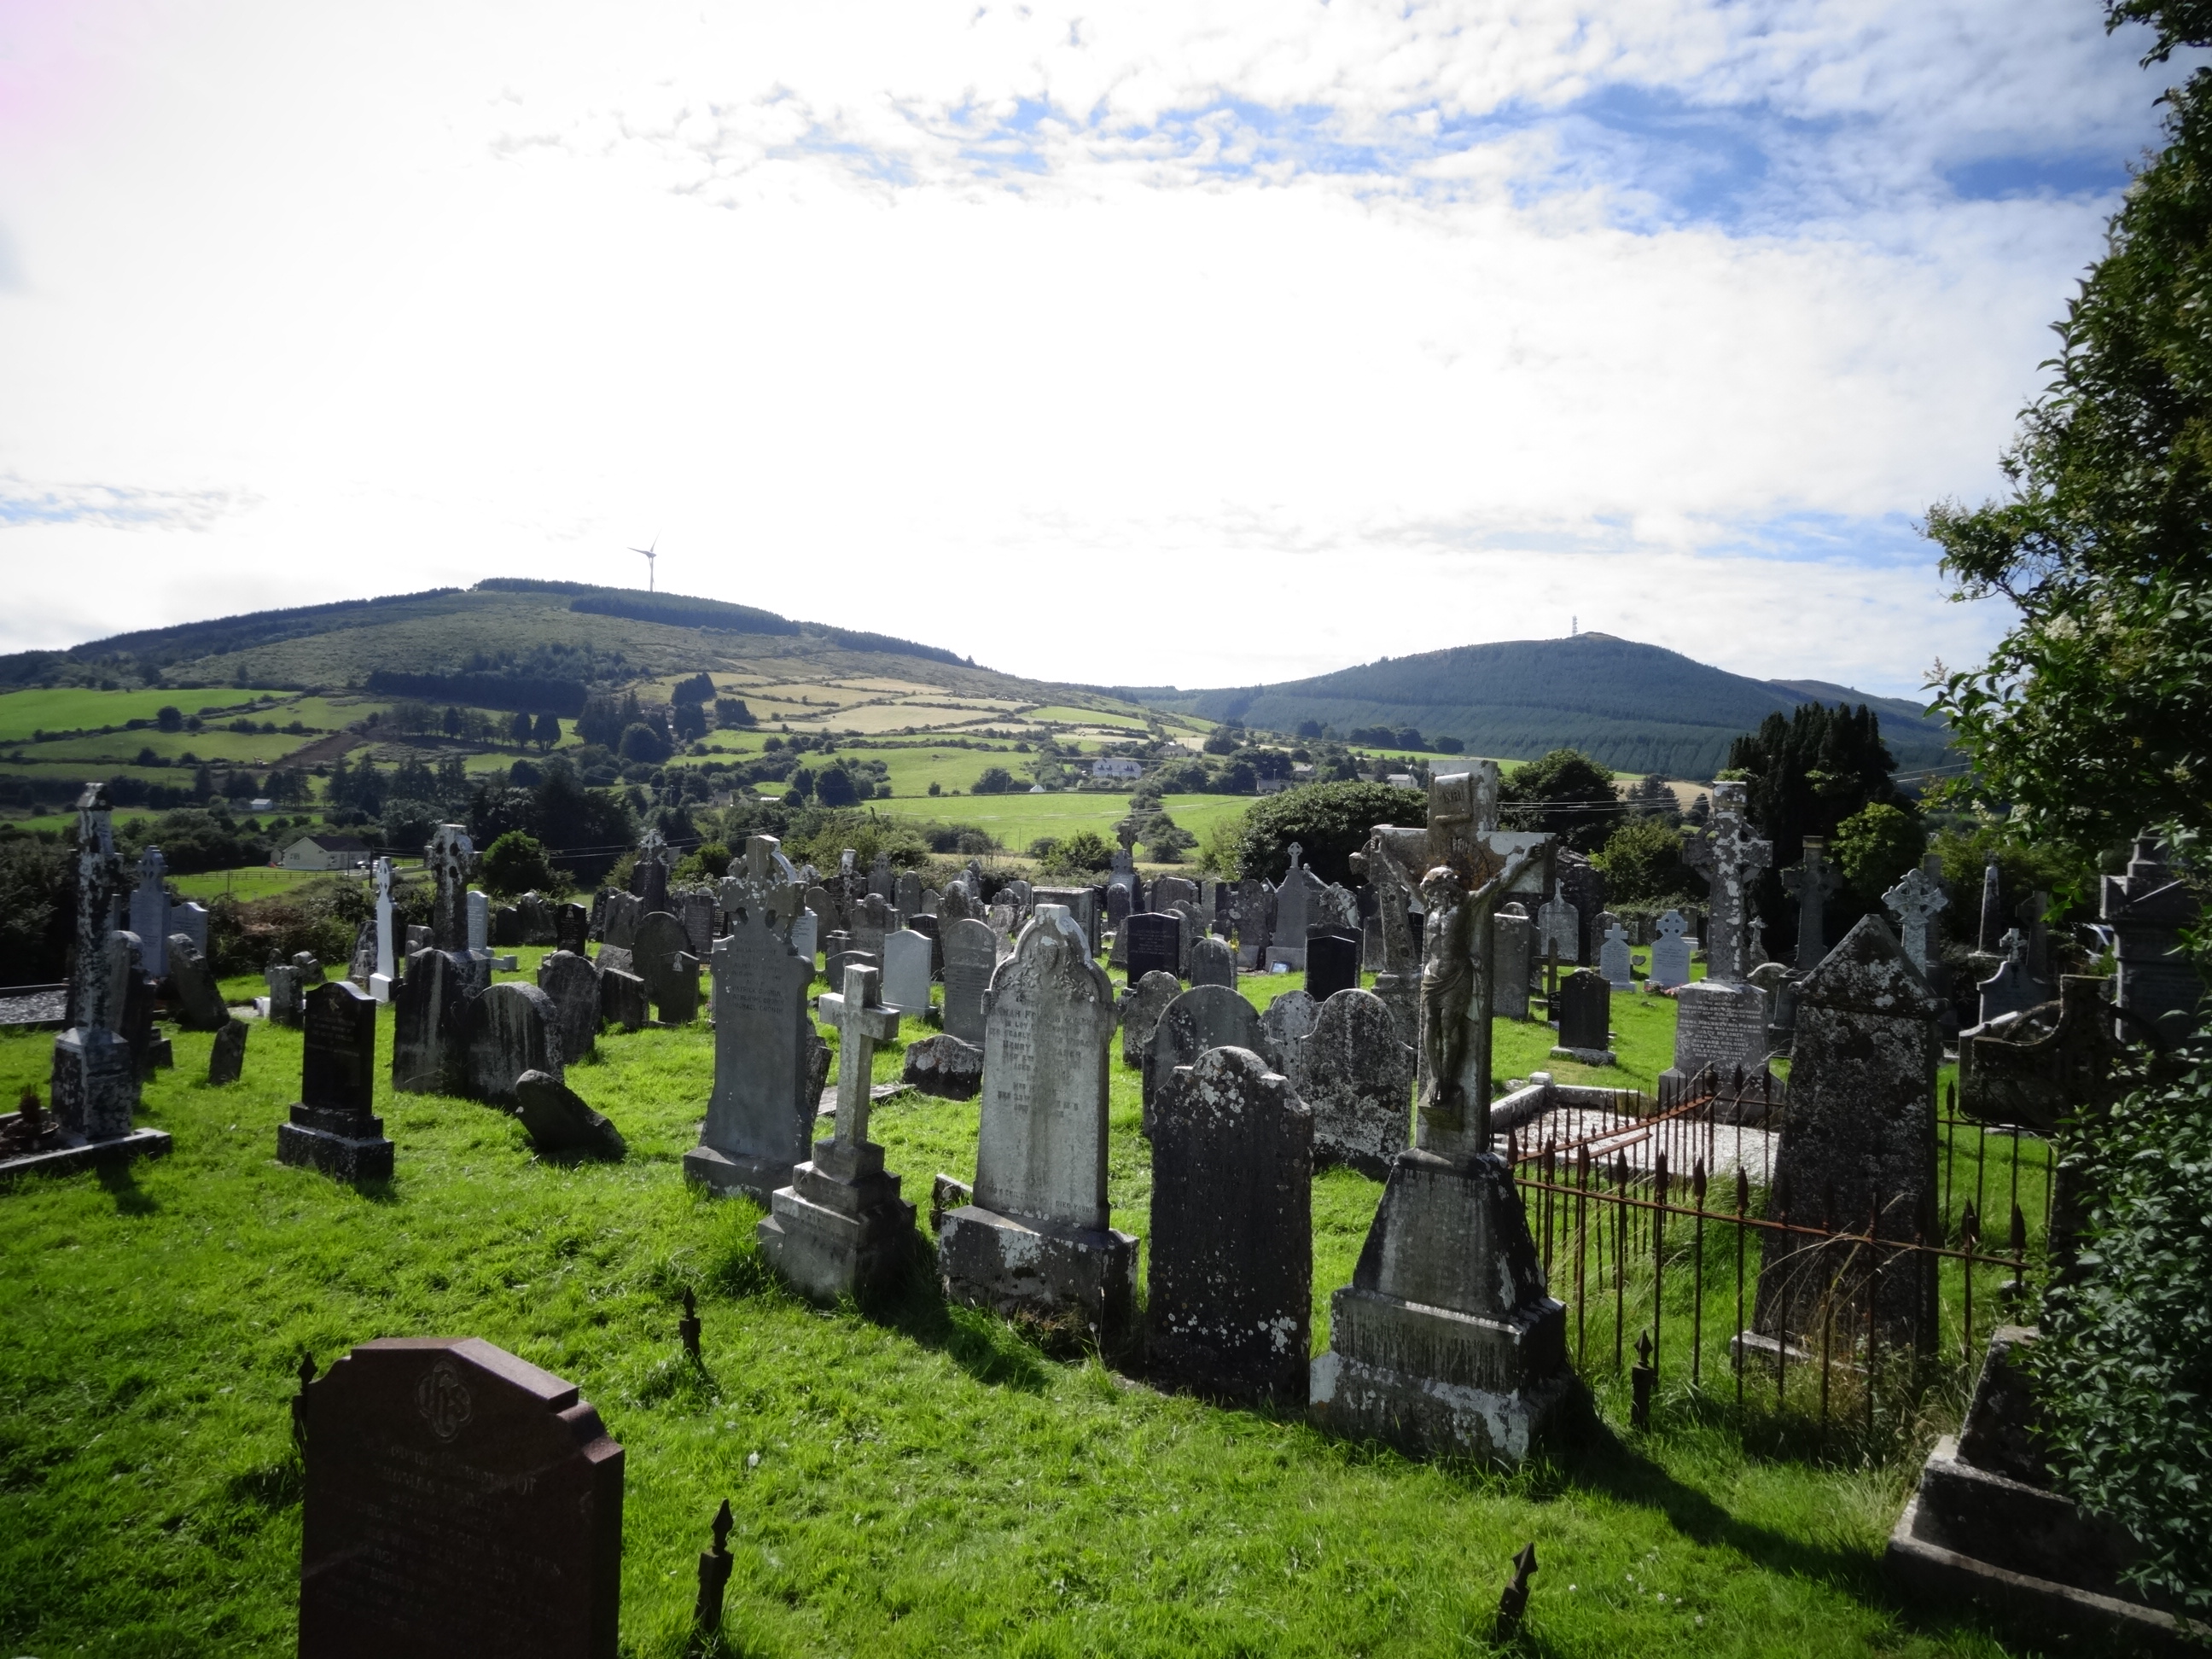 Site of Ballingarry CastleCastle, unclassified · 2.3 mi
 Bridge in CloghaneleeshBridge · 2.3 mi
 Maulin MountainMountain / peak · 2.5 mi
 Triskbeg MountainMountain / peak · 3.1 mi
 Inshaboy PointHeadland · 3.2 mi
 Pierce's IslandIslet · 4.6 mi
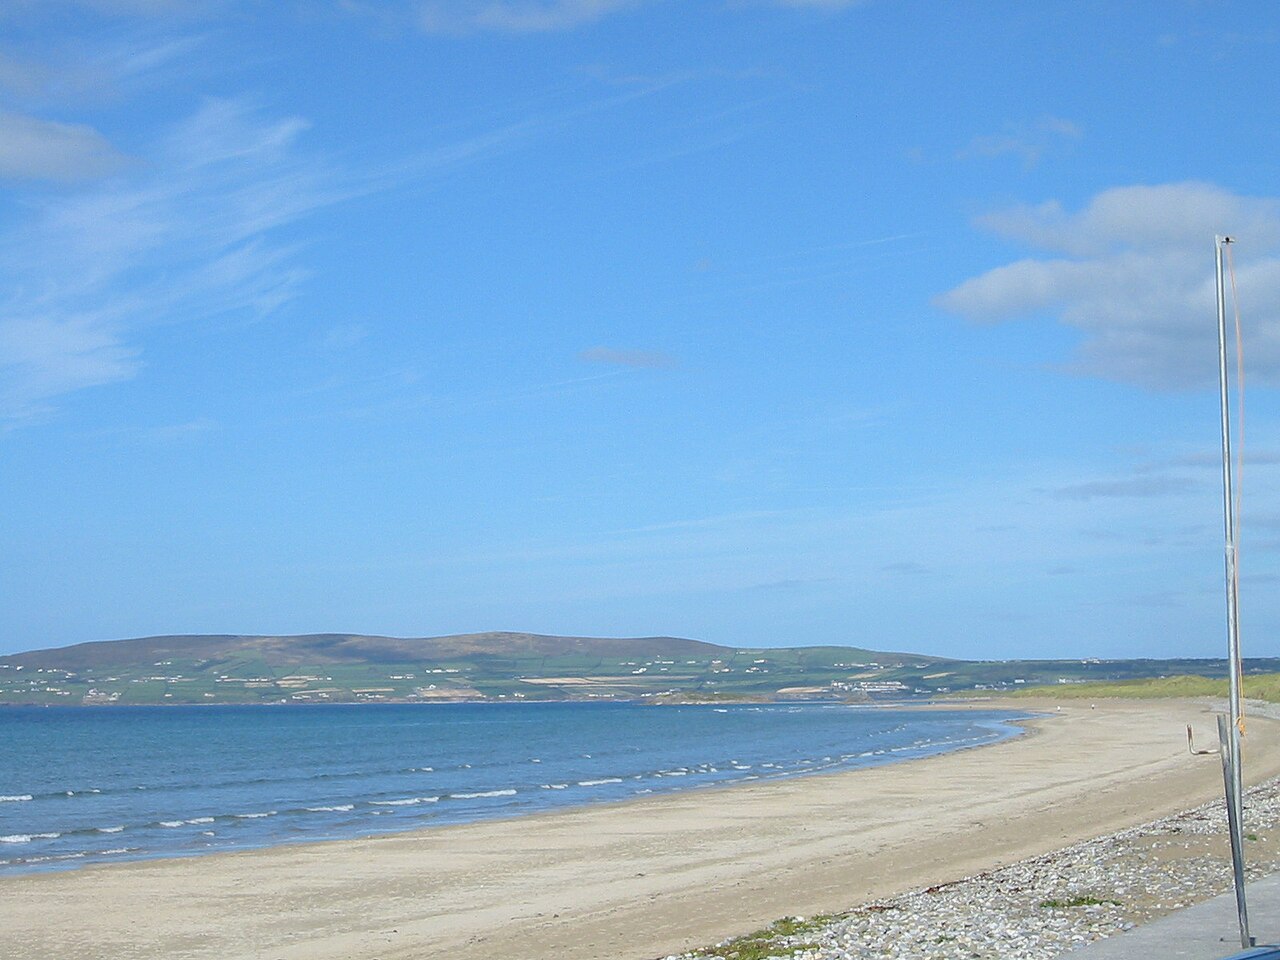 Banna StrandBeach / strand · 4.8 mi
Other information
Photo: National Inventory of Architectural Heritage · Website use allowed for educational or private purposes with source credit