
What is recorded here
Detached T-plan three-bay two-storey former presbytery, built c. 1895, with three-bay return, dormer attic and with porch to front elevation. Now disused. Hipped slate roof with decorative brick and rendered chimneystacks, cast-iron rainwater goods and terracotta crestings. Triangular fixed timber trefoil dormer window. Painted rendered walls with render quoins. Square-headed openings with replacement aluminium windows, limestone sills and decorative render surrounds with cornice and consoles to front elevation. Square-headed door opening with decorative timber panelled double door, overlight and sidelights. Retains interior features. Flight of limestone steps to site. Outbuildings to site including three-bay single-storey building having pitched slate roof with limestone chimneystack, rubble limestone walls with dressed quoins, pointed arch openings with timber sash windows and square-headed timber battened door.
The form of this house, typical of presbyteries in Ireland, is enhanced and emphasised by the render quoins and decorative window surrounds. The roofline is unusual with its narrow chimneys and triangular dormer window. It forms an interesting group with the church and outbuildings.
This does not grant access. Most recorded buildings are privately owned; view them only from public ground unless the owner allows entry.
Places near here
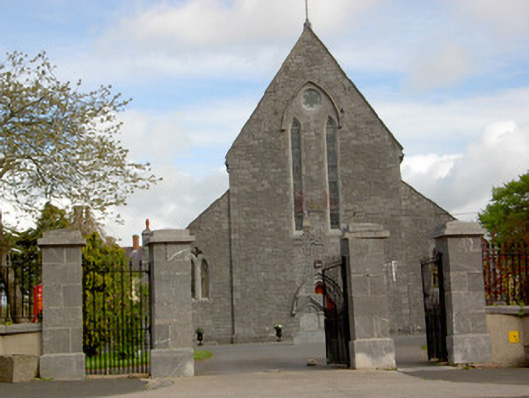 Saint Mary's Catholic Churchchurch/chapel · 59 yd
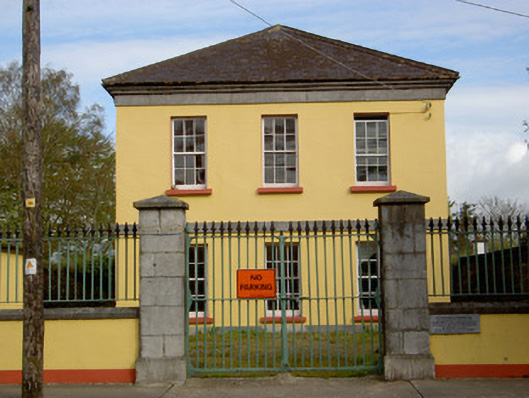 Clogheen Courthousecourt house · 119 yd
 ClogheenSettlement cluster · 322 yd
 Shanrahan CastleCastle, hall-house · 1207 yd
 Bawn in Ballyboy EastBawn · 1.2 mi
 Enclosure in Ballyboy EastEnclosure · 1.3 mi
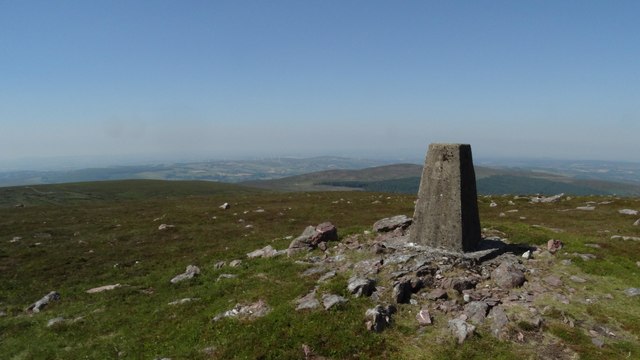 KnockshanahullionMountain / peak · 2.1 mi
 Sweet ChestnutSweet Chestnut · 2.2 mi
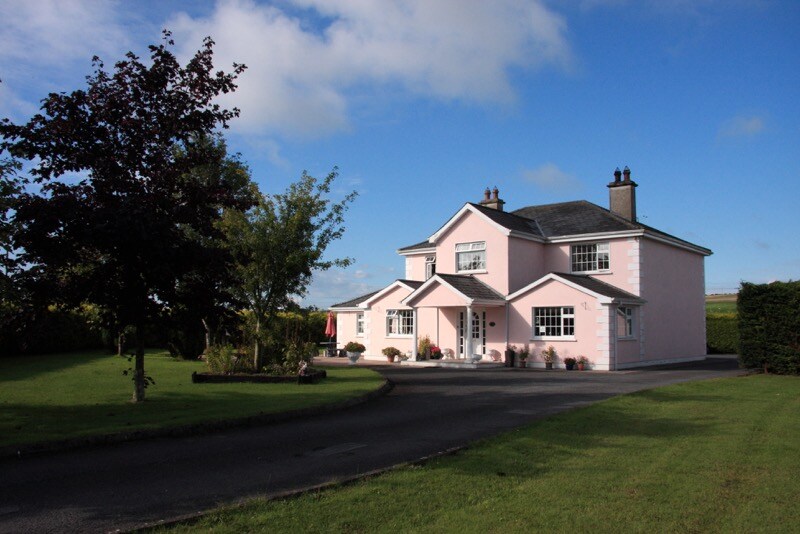 Bohernagore WoodForest · 2.2 mi
 MonaminaneMountain / peak · 2.3 mi
 Blackwater (Avondhu) WayWalking route · 2.7 mi
 The VeeViewpoint · 2.8 mi
Other information
Photo: National Inventory of Architectural Heritage · Website use allowed for educational or private purposes with source credit