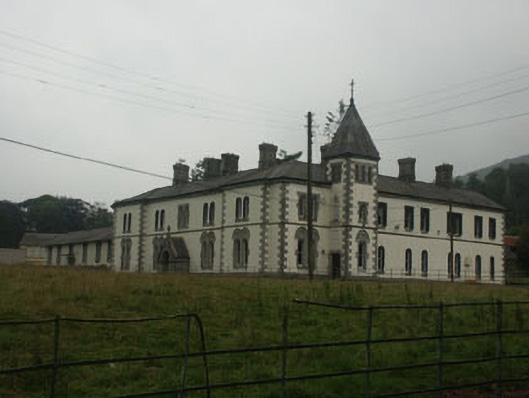
What is recorded here
Detached five-bay two-storey convent, built c.1850. The building is finished in render with granite dressings and block and start quoins. The building is L-plan with a later two-storey addition to the north-west. To the south wing is a three-stage advancing tower with pyramidal slated roof. The front door is in a gothic-arched opening which is set within a projecting gabled porch. Window openings are generally flat-headed with chamfered reveals and some with decorative dressings. The hipped roof is finished with natural slate and cast-iron rainwater goods. Chimneystacks are rendered and have corbelled caps and clay pots. The building is set at the head of a long driveway in a large garden.
This somewhat austere convent is well preserved. It is a now increasingly rare example of the genre and adds diversity and interest to the town’s architectural heritage.
This does not grant access. Most recorded buildings are privately owned; view them only from public ground unless the owner allows entry.
Places near here
 Saint Joseph's Catholic ChurchOfficially recorded historic building · 113 yd
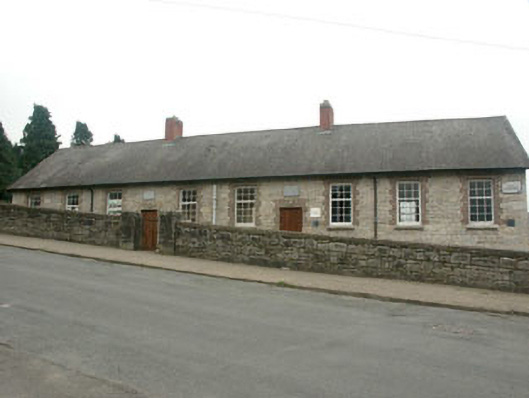 Baltinglass National Schoolschool · 143 yd
 CastleCastle, tower house · 539 yd
 Enclosure in Baltinglass EastEnclosure · 677 yd
 Enclosure in SruhaunEnclosure · 920 yd
 Site of CastleCastle, unclassified · 1.3 mi
 Tinoran HillMountain / peak · 1.7 mi
 Rahill Church (in ruins), GraveyardChurch · 2.1 mi
 Sam McAllistair GraveMemorial · 3.0 mi
 Saint Brigit's Mass StoneNamed rock · 3.1 mi
 Saint Brigit's ChairNamed rock · 3.3 mi
 European ashEuropean ash · 3.6 mi
Other information
Photo: National Inventory of Architectural Heritage · Website use allowed for educational or private purposes with source credit