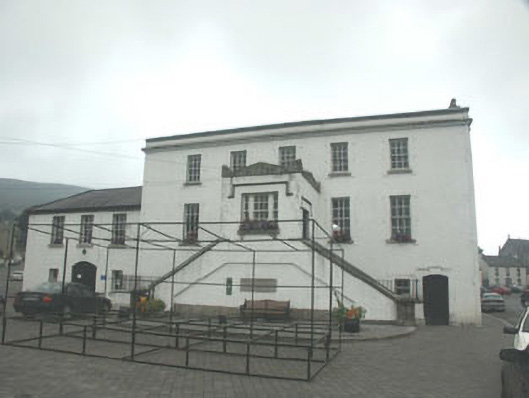
What is recorded here
Semi-detached five-bay two-storey over basement former court house, built c.1810, now in use as council offices, a heritage and visitors centre, a library and an exhibition hall. This was later remodelled and the external porch and double flight of external stone stairs added in c.1850. To the north side there is an early 19th century, two storey hipped roof house which served as the original gaoler’s house; to the west is the former goal and directly east of the house there is a modern hall extension. The building is finished in render with widely spaced moulded quoins. A double stone stair rises to the panelled front door is set within the south face of the flat-roofed porch. Window openings are flat-headed with six over six timber sash windows. The roof structure is entirely hidden behind a high parapet. The building is prominently sited overlooking the Market Square.
The original court house has been extensively remodelled on a number of occasions yet it has retained its dignity and street presence. It adds a sense of authority to the streetscape.
This does not grant access. Most recorded buildings are privately owned; view them only from public ground unless the owner allows entry.
Places near here
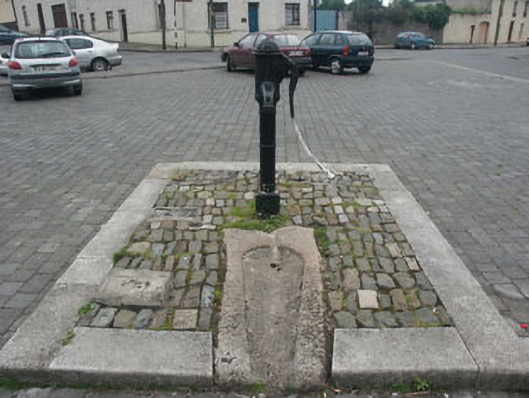 water pumpwater pump · 44 yd
 monumentmonument · 81 yd
 CastleCastle, tower house · 370 yd
 Enclosure in Baltinglass EastEnclosure · 809 yd
 IndicatedFairy fort / earthen ringfort · 835 yd
 Site of CastleCastle, unclassified · 1.3 mi
 Tinoran HillMountain / peak · 1.6 mi
 Rahill Church (in ruins), GraveyardChurch · 2.1 mi
 Sam McAllistair GraveMemorial · 3.1 mi
 Saint Brigit's Mass StoneNamed rock · 3.2 mi
 Saint Brigit's ChairNamed rock · 3.4 mi
 European ashEuropean ash · 3.4 mi
Other information
Photo: National Inventory of Architectural Heritage · Website use allowed for educational or private purposes with source credit