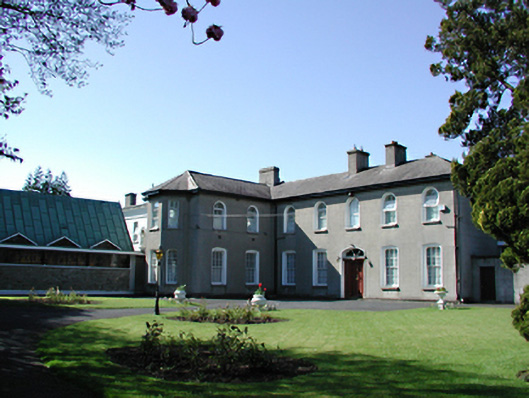
What is recorded here
Detached two-storey convent, c.1867, with five-bay entrance façade, two-bay projecting wing with canted bay window, and five-bay wing to south having ornate niche housing statue. Service wing to north. Rendered, ruled and lined walls. Aluminium casement windows to first floor housed in round- and square-headed openings. Timber sash windows in segmental- and square-headed openings to ground floor. Timber panelled door with segmental overlight. Hipped slate roof with rendered chimney stacks, parapet cornice to southern wing. Four-bay mid twentieth-century chapel to east with concrete walls, coloured glazing and copper roof. Ashlar gate piers with cast-iron gates.
A restrained, handsome Victorian convent with some fine detailing, such as shouldered windows, a panelled door and cast-iron gates. The chapel is an attractive addition to the site, enlivened by simple coloured glass and a bold roof.
This does not grant access. Most recorded buildings are privately owned; view them only from public ground unless the owner allows entry.
Places near here
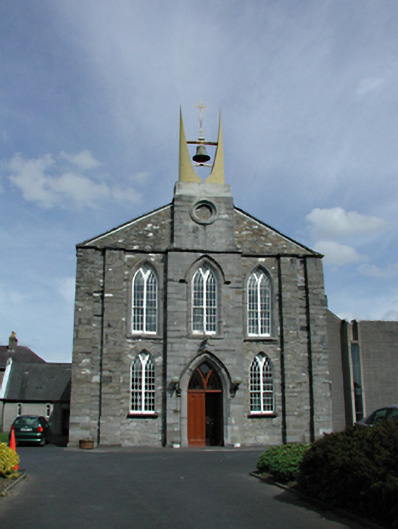 Saint Mary's Catholic Churchchurch/chapel · 33 yd
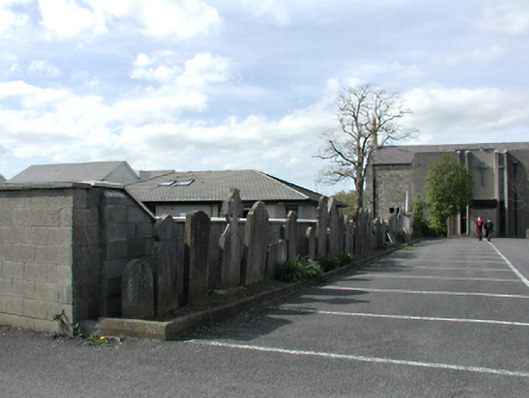 St Mary's Church Graveyardgraveyard/cemetery · 74 yd
 IcehouseIcehouse · 546 yd
 Sunday WellHoly well · 769 yd
 CastleCastle, unclassified · 1124 yd
 GinkgoGinkgo · 1162 yd
 The Pirate ShipHeritage attraction · 1308 yd
 Helter SkelterHeritage attraction · 1370 yd
 Luttrellstown CastleCastle · 1.0 mi
 Giant SequoiaGiant Sequoia · 1.1 mi
 Griffeen Valley WalkWalking route · 1.1 mi
 Sli Na Sláinte Leixlip Lucan DesmenseWalking route · 1.3 mi
Other information
Photo: National Inventory of Architectural Heritage · Website use allowed for educational or private purposes with source credit