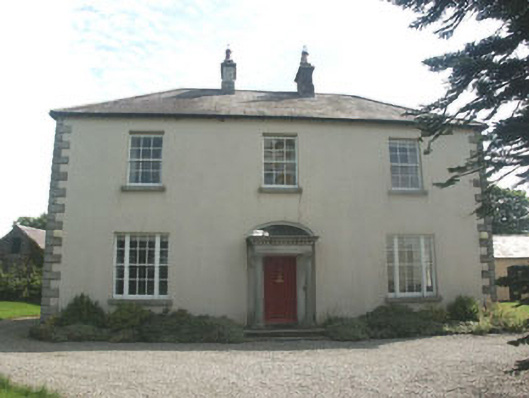
What is recorded here
Detached three-bay two-storey parochial house, dated 1845. To the rear of the building is a small single-storey return and a small (and possibly later) single-storey lean-to. The walls are finished in painted lined render with granite quoins, whilst the hipped roof is slated and has rendered chimneystacks. The entrance consists of a panelled timber door set within a granite portico, (said to have come from Lord Downshire’s house in Blessington), with Doric columns supporting a flat roof with projecting cornice with dentils below. Above the portico is an elliptical fanlight. The windows are flat-headed and have timber sash frames, either six over six or tripartite. Cast-iron rainwater goods. The house is set within a relatively spacious garden enclosed from the roadside by a rendered wall with cast-iron carriage gates, with the church the house relates to, (St Joseph’s Roman Catholic church), situated just beyond to the south side.
This 1840s parochial house is still largely in original condition and forms part of an interesting and largely intact early to mid 19th-century grouping with the neighbouring church. According to local information this parochial house was built by the Germaine family of Ballyburn, Castledermot, for Fr Arthur Germaine.
This does not grant access. Most recorded buildings are privately owned; view them only from public ground unless the owner allows entry.
Places near here
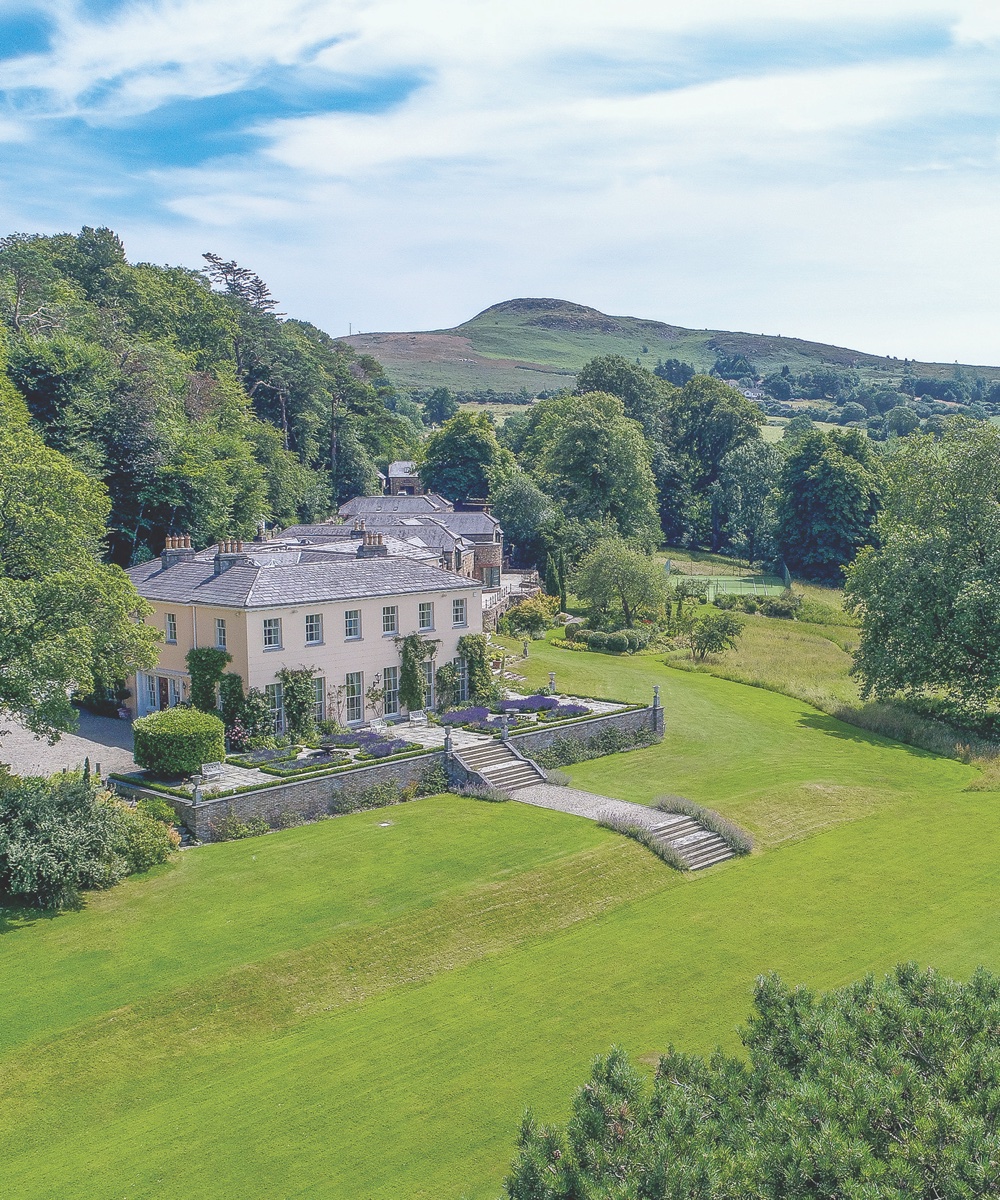 Marlfields HouseRuins · 1483 yd
 Land Grabber MemorialRuins · 1688 yd
 Sweathouse in AnnacarneySweathouse · 1.0 mi
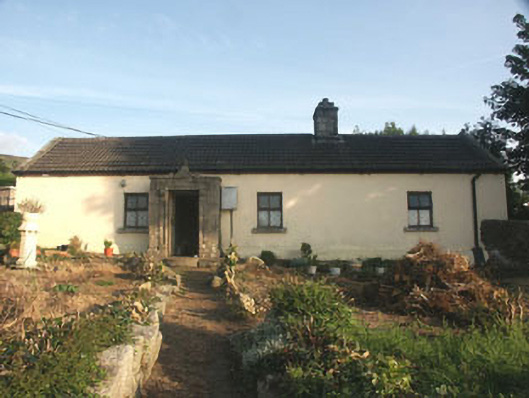 Saint Anthony'shouse · 1.1 mi
 Enclosure in Ballyknockan (talbotstown Lower By.)Enclosure · 1.3 mi
 CastleCastle, unclassified · 2.1 mi
 SilseanMountain / peak · 2.4 mi
 MoanbaneMountain / peak · 2.8 mi
 Artisans WorkshopsHeritage attraction · 3.0 mi
 National Bird of Prey CentreHeritage attraction · 3.0 mi
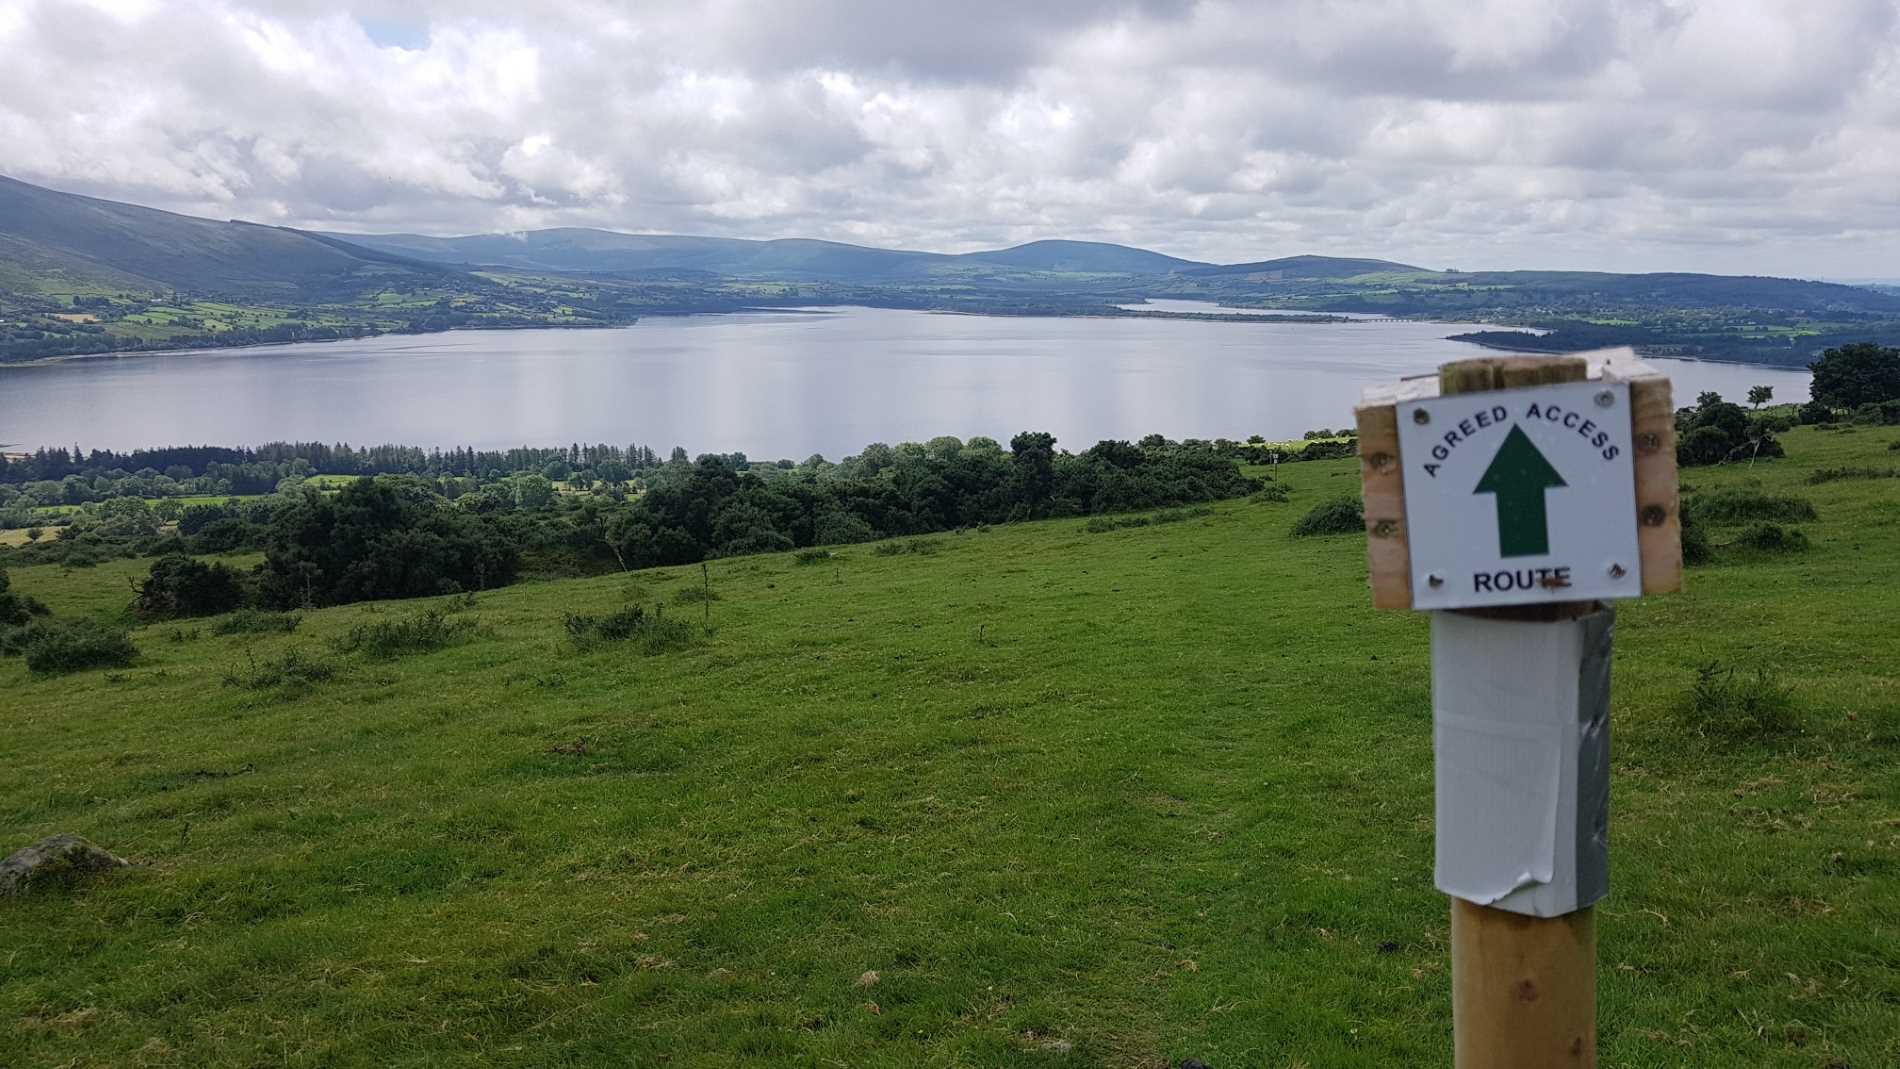 Lacken – Mass Path LoopWalking route · 3.1 mi
 European YewEuropean Yew · 3.1 mi
Other information
Photo: National Inventory of Architectural Heritage · Website use allowed for educational or private purposes with source credit