What is recorded here
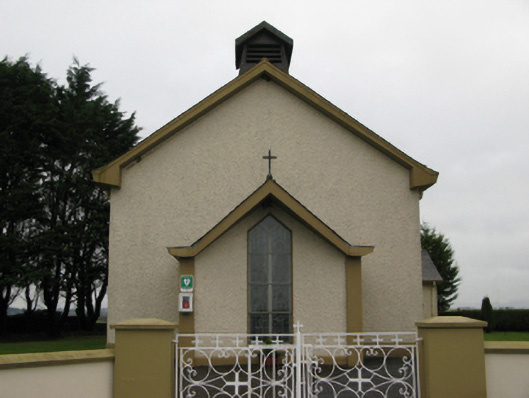
Detached four-bay double-height single-cell Catholic church, designed 1960; built 1961-2; dedicated 1962, on a rectangular plan with single-bay single-storey gabled projecting porch to entrance (east) front. Pitched slate roofs including pitched (gabled) slate roof (porch), clay ridge tiles with copper-covered louvered bellcote to apex to entrance (east) front, and concealed rainwater goods in concrete box eaves retaining cast-iron downpipes. Roughcast walls on rendered chamfered plinth. Triangular-headed window openings with concrete sills, concrete Y-mullions, and concealed dressings framing storm glazing over fixed-pane fittings having margins centred on leaded stained glass panels. Triangular-headed window opening (porch) with concrete sill, concrete Y-mullion, and concealed dressings framing storm glazing over fixed-pane fittings having margins centred on leaded stained glass panels. Triangular-headed opposing door openings ("cheeks") with concealed dressings framing timber panelled doors. Interior including vestibule (east) with cut-veined white marble wall monument (1979); triangular-headed door opening into nave with glazed timber double doors having overlight; full-height interior open into roof with carpeted central aisle between timber pews, paired stations between stained glass memorial windows (1961), exposed timber roof construction on corbels, and pointed-arch chancel arch framing herring bone-pattern timber parquet stepped dais to sanctuary (west) with monolithic timber communion railing centred on cut-veined white marble Gothic-style altar. Set in landscaped grounds with rendered piers to perimeter having concrete capping supporting flat iron-detailed wrought iron double gates.
A church erected to a design by John C. Thompson (----) of O'Connell Street, Limerick, representing an integral component of the twentieth-century ecclesiastical heritage of south County Mayo with the architectural value of the composition, one succeeding 'a handsome building [1834] with galleries' (Lewis 1837 II, 67), suggested by such attributes as the rectilinear "barn" plan form, aligned along an inverted liturgically-correct axis; and the angular profile of the openings underpinning a so-called "Modern Pointed" theme. Having been well maintained, the elementary form and massing survive intact together with substantial quantities of the original fabric, both to the exterior and to the interior where stylised stained glass supplied (1961) by Murphy Devitt Stained Glass Studios (established 1958) of Dublin highlight the artistic potential of the composition: meanwhile, an exposed timber roof construction pinpoints the engineering or technical dexterity of a church making a pleasing visual statement in a sylvan street scene. NOTE: A colour drawing by Terence Clarke (1917-68) of Harry Clarke Stained Glass Studios (closed 1973) of Dublin shows a "Specimen Design" for an unexecuted set of windows illustrating the life of Saint Joseph. The commission was given to Murphy Devitt Stained Glass Studios whose co-founders, Johnny Murphy ANCA (d. 2006) and John "Dessie" Devitt (d. 2006), were both former employees of Harry Clarke Stained Glass Studios.
This does not grant access. Most recorded buildings are privately owned; view them only from public ground unless the owner allows entry.
Places near here
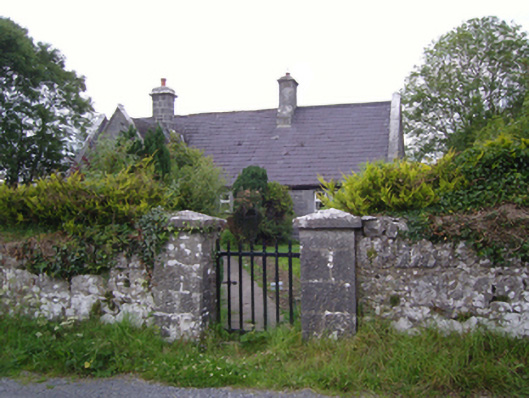 Cloghans National Schoolschool · 1578 yd
 Site of FortFairy fort / earthen ringfort · 1753 yd
 Enclosure in Lecarrow (kilmaine By., Kilcommon Par.)Enclosure · 1758 yd
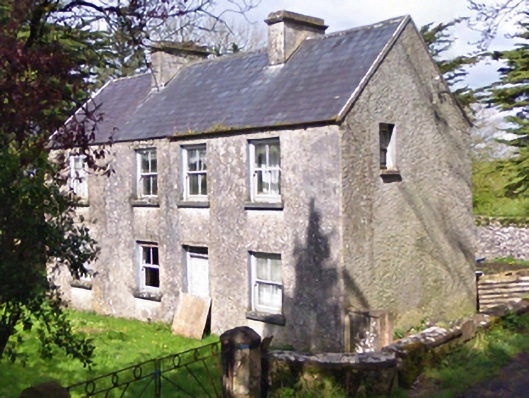 farm housefarm house · 1.1 mi
 Castle in ruinsCastle, unclassified · 1.1 mi
 Castle (in ruins)Castle, unclassified · 1.7 mi
 European YewEuropean Yew · 2.4 mi
 Pesooge PlantationForest · 5.0 mi
 Mass RockNamed rock · 6.3 mi
 Ross Errilly FriaryHeritage attraction · 9.5 mi
 Inis Mhic an TrírIsland · 12 mi
 School of FalconryHeritage attraction · 12 mi
Other information
Photo: National Inventory of Architectural Heritage · Website use allowed for educational or private purposes with source credit