
What is recorded here
Detached six-bay double-height Catholic church, built 1887, on a rectangular plan comprising five-bay double-height nave opening into single-bay double-height chancel (east); single-bay single-storey gabled projecting porch (south-west). Renovated, 1966, with sanctuary reordered. Renovated, 1979-80. "Restored", 2002. Replacement pitched artificial slate roofs; replacement pitched (gabled) artificial slate roof (porch), ridges with mild steel Cross finials to apexes, and uPVC rainwater goods on timber eaves boards on box eaves. Replacement rendered walls on rendered plinth. Lancet window openings with concrete sills, and concealed dressings framing storm glazing over fixed-pane fittings having stained glass margins centred on leaded stained glass "lozenges". Lancet "Trinity Window" (east) with concrete sills, and concealed dressings framing storm glazing over fixed-pane fittings having stained glass margins centred on leaded stained glass panels. Stepped lancet window openings to entrance (west) front with concrete sills, and concealed dressings framing storm glazing over fixed-pane fittings having stained glass margins centred on leaded stained glass "lozenges". Full-height interior with carpeted central aisle between cruciform-detailed timber pews, paired Gothic-style timber stations (1943) between stained glass memorial windows (----), Tudor vaulted ceiling, and polygonal chancel arch framing carpeted stepped dais to sanctuary (east) reordered, 1966, with panelled altar below stained glass memorial "Trinity Window" (----). Set in relandscaped grounds on a corner site with rendered chamfered piers to perimeter having curvilinear gabled capping supporting wrought iron-detailed double gates.
A church representing an integral component of the later nineteenth-century ecclesiastical heritage of County Mayo with the architectural value of the composition, one recalling the contemporary Saint Joseph's Catholic Church (extant 1895), Roosky (see 31305101), suggested by such attributes as the rectilinear plan form, aligned along a liturgically-correct axis; and the slender profile of the openings underpinning a stolid "medieval" Gothic theme with the chancel defined by an elegant "Trinity Window". Having been well maintained, the elementary form and massing survive intact together with quantities of the original fabric, both to the exterior and to the vaulted interior reordered (1966) in accordance with the liturgical reforms sanctioned by the Second Ecumenical Council of the Vatican (1962-5) where the Dillon Memorial "Trinity Window" (----) signed by Joshua Clarke and Sons (established 1892) of North Frederick Street, Dublin, highlights the artistic potential of a church making a pleasing visual statement in a sylvan street scene.
This does not grant access. Most recorded buildings are privately owned; view them only from public ground unless the owner allows entry.
Places near here
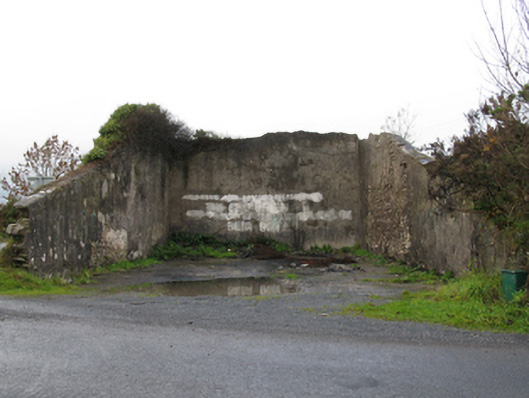 handball alleyhandball alley · 659 yd
 IndicatedFairy fort / earthen ringfort · 916 yd
 Enclosure in TombohollaEnclosure · 929 yd
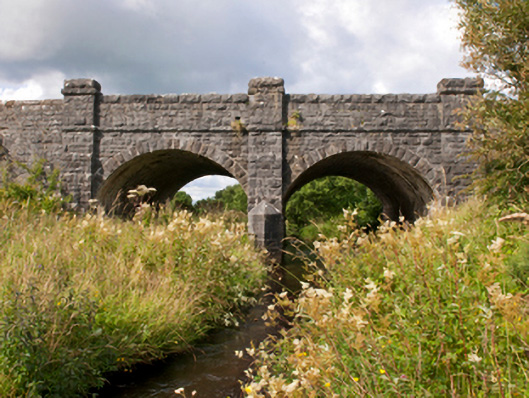 Sonnagh Bridgebridge · 1.4 mi
 Brabazon WoodsForest · 4.5 mi
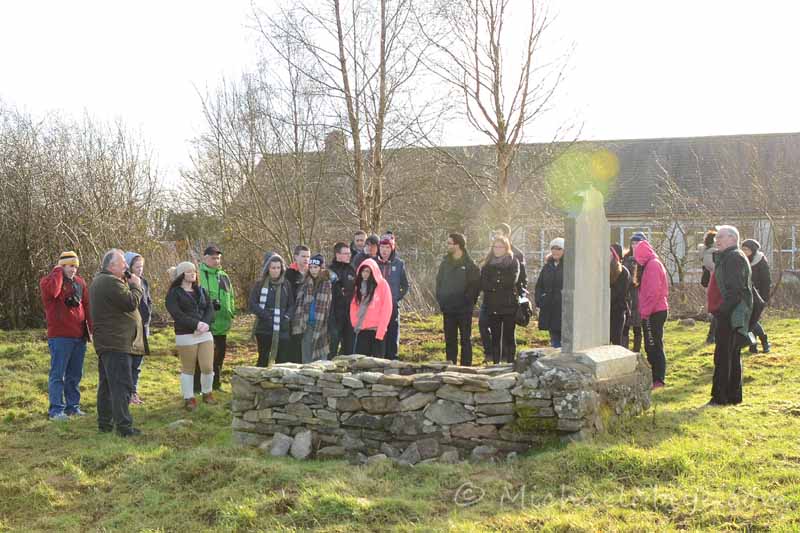 Procession Of The SoulsMemorial · 4.6 mi
 Youth Memorial GardenMemorial · 4.9 mi
 HawthornHawthorn · 5.7 mi
 Thorn CaveCave · 6.5 mi
 Rath Castle in ruinsCastle, tower house · 6.5 mi
 Old Cave Burial GroundArchaeological place · 7.0 mi
 Castle (in Ruins)Castle, tower house · 7.9 mi
Other information
Photo: John Lucas · Creative Commons Attribution-ShareAlike 2.0