What is recorded here
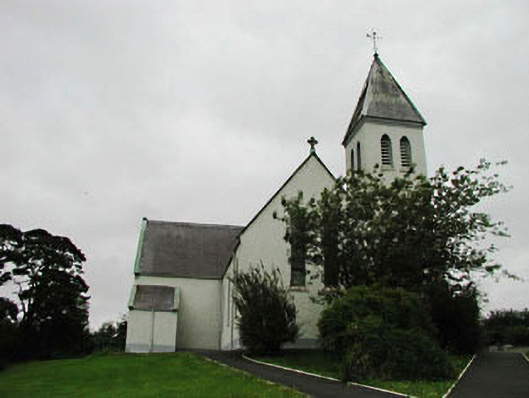
Freestanding five-bay double-height Catholic church, built 1878, on a cruciform plan comprising three-bay double-height nave opening into single-bay (single-bay deep) double-height transepts centred on single-bay double-height chancel to crossing (north); pyramidal spire-topped single-bay three-stage tower (south-east) on a square plan. Pitched slate roof on a cruciform plan with crested ridge tiles, roll topped coping to gables on cut-granite "Cavetto" kneelers, and cast-iron rainwater goods on cut-granite eaves with cast-iron octagonal hoppers and downpipes. Roughcast walls on rendered chamfered plinth; roughcast surface finish (tower) with benchmark-inscribed repointed diagonal stepped buttresses to corners. Lancet window openings with cut-granite chamfered flush sills, and concealed dressings framing fixed-pane fittings having margined square glazing bars. Paired lancet window openings (transepts) with cut-granite chamfered flush sills, and concealed dressings framing storm glazing over fixed-pane fittings having margined square glazing bars. Paired lancet window openings (north) with cut-granite chamfered flush sills, and concealed dressings framing storm glazing over fixed-pane fittings having leaded stained glass panels. Paired lancet window openings (south) with cut-granite chamfered flush sills, and concealed dressings framing storm glazing over fixed-pane fittings having margined square glazing bars. Pointed-arch door opening (tower) with concealed dressings framing timber boarded double doors. Lancet window openings with concealed dressings framing fixed-pane fittings. Paired lancet openings (bell stage) with cut-granite chamfered flush sills, and concealed dressings framing louvered fittings. Set in landscaped grounds with roughcast piers to perimeter having stepped capping supporting Cross finial-topped cast-iron double gates.
A church designed by Daniel Freeman (1857-1902) of Dublin representing an integral component of the later nineteenth-century built heritage of County Kildare with the architectural value of the composition, one fulfilling a brief 'to spend as little money as possible on mere ornament', suggested by such attributes as the traditional cruciform plan form; the slender profile of the widely spaced openings underpinning a "medieval" Gothic theme; and the stout steeple rising above the roof as a prominent eye-catcher in the landscape. NOTE: Lucius O'Callaghan (1877-1954) specified a range of emergency repairs to the church (The Irish Builder 11th August 1923, 622). Those repairs, or possibly later repairs, included the plastering over of the walls of blue-grey fieldstone. The buttresses whose granite dressings are inscribed with a "crow's foot" benchmark were not plastered.
This does not grant access. Most recorded buildings are privately owned; view them only from public ground unless the owner allows entry.
Places near here
 Enclosure in BallymountEnclosure · 539 yd
 Black RathFairy fort / earthen ringfort · 586 yd
 Narraghmore Nature ReserveForest · 839 yd
 HawthornHawthorn · 852 yd
 Church (in Ruins)Church · 1005 yd
 Church in Brewel WestChurch · 1.4 mi
 Blackhall CastleCastle, tower house · 1.4 mi
 Castle (in Ruins)House, fortified house · 1.4 mi
 Battle of Kilrushbattle · 3.4 mi
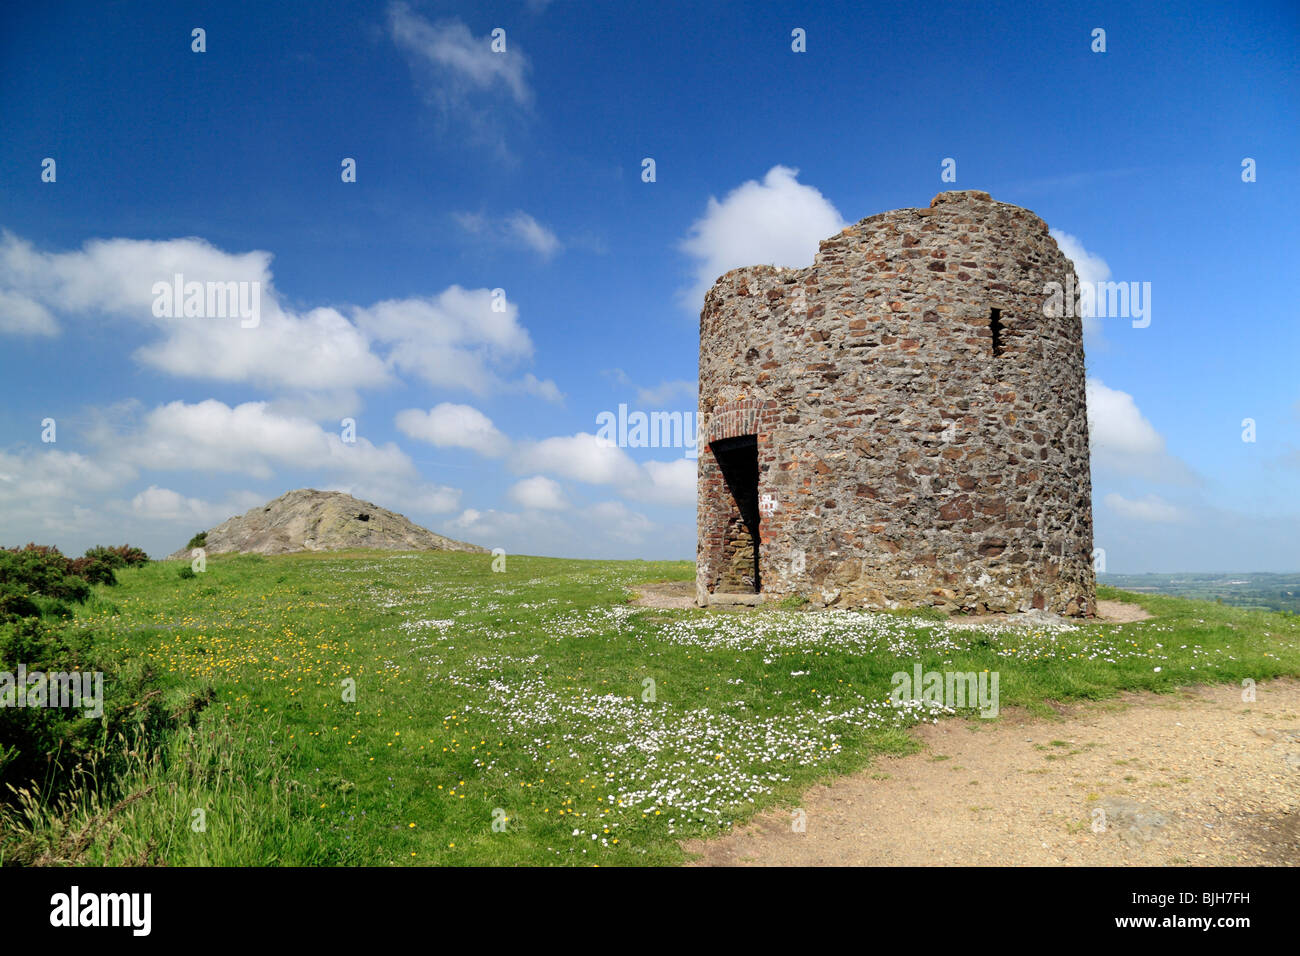 Memorial to 1798 rebellionMonument · 3.4 mi
 Burtown House and GardensHeritage attraction · 5.4 mi
 Ballyhook HillMountain / peak · 5.6 mi
Other information
Photo: National Inventory of Architectural Heritage · Website use allowed for educational or private purposes with source credit