What is recorded here
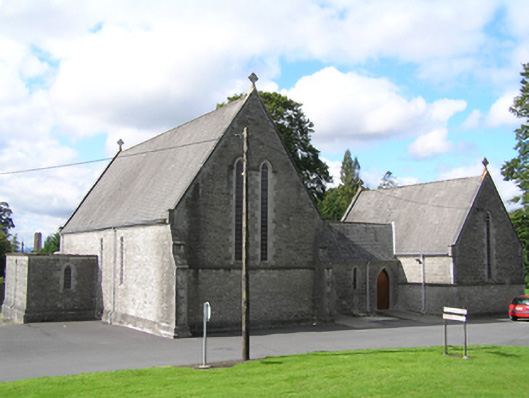
Attached single-cell double-height gable-fronted Church of Ireland mortuary chapel, built c. 1895, forming a mortuary chapel complex with entrance block (12505002) and Catholic chapel (12505003). Steeply-pitched artificial slate roof, synthetic ridge tiles, limestone ashlar fractables to gable ends surmounted by stone Celtic cross, terminating with skew corbels at eaves level, roll-moulded limestone eaves course, replacement rainwater goods. Random rough-hewn limestone walling with cement pointing with tooled limestone ashlar quoins to corners, double-splayed tooled limestone ashlar plinth course, roll-moulded limestone string course below sill level to front gable returning to both side elevations, single trefoil-headed lancet window opening with hood moulding to front gable, three trefoil-headed lancet window openings to rear gable, chamfered limestone ashlar block-and-start reveals and chamfered sill. Leaded glass windows.
A simple stone chapel, forming part of a mortuary complex, executed in a restrained Gothic idiom displaying excellent masonry craftsmanship and retaining all its exterior features except the roof materials and rainwater goods. This mortuary complex further enhances the architectural interest of the St. Fintan's hospital complex.
This does not grant access. Most recorded buildings are privately owned; view them only from public ground unless the owner allows entry.
Places near here
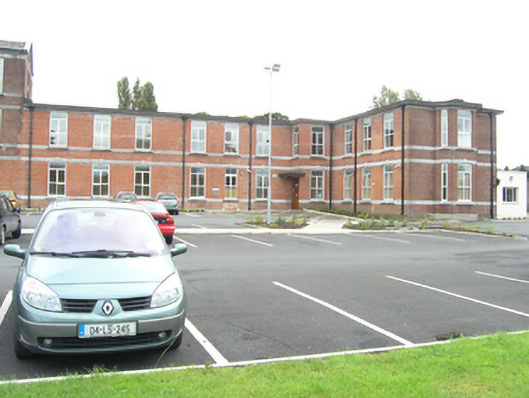 Saint Fintan's Hospitalhospital/infirmary · 127 yd
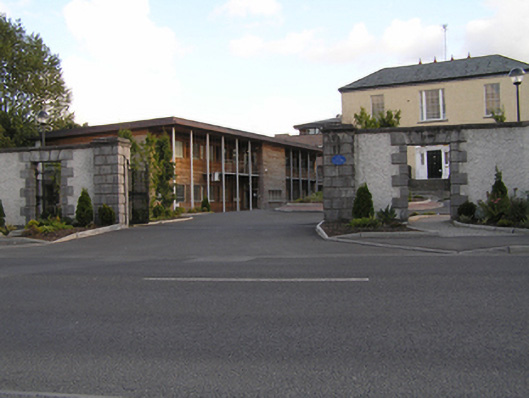 Grattan Housegates/railings/walls · 276 yd
 Burial Ridge of MaryboroughMemorial · 616 yd
 Ridge Grave YardGraveyard · 663 yd
 Town defences in MaryboroughTown defences · 744 yd
 ConventCastle, tower house · 814 yd
 Old Barrack, Mill LandCastle, unclassified · 933 yd
 Portlaoise CourthouseMemorial · 1066 yd
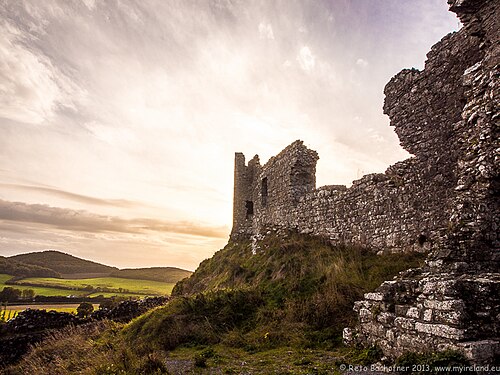 Rock of DunamaseCastle · 3.1 mi
 Rock of Dunamase InformationVisitor information · 3.2 mi
 Rock of CashelMountain / peak · 3.8 mi
 Giant SequoiaGiant Sequoia · 6.1 mi
Other information
Photo: National Inventory of Architectural Heritage · Website use allowed for educational or private purposes with source credit