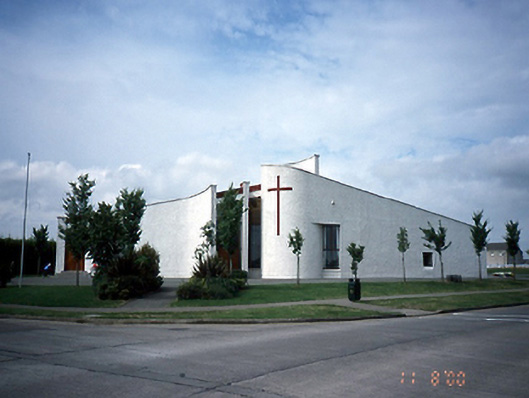
What is recorded here
Freestanding single-bay double-height Catholic church, dated 1990, on a fan-shaped semi-circular plan. ROOF: Faceted standing seam roof behind parapet. WALLS: Roughcast walls bellcast over rendered plinth with concrete coping to parapets. OPENINGS: Square-headed openings. INTERIOR: Full-height interior with carpeted bowed stepped dais to sanctuary (west) supporting timber altar table below reclaimed stained glass windows depicting "Saint John the Evangelist" and "Saint Michael the Archangel". SITE: Set in landscaped grounds on a corner site with dwarf boundary to perimeter having red brick coping.
This does not grant access. Most recorded buildings are privately owned; view them only from public ground unless the owner allows entry.
Places near here
 Kim Archibold MemorialMemorial · 416 yd
 The JackoWood · 429 yd
 IndicatedFish-pond · 678 yd
 Windmill in Windmill LandsWindmill · 720 yd
 The Old MillRuins · 1027 yd
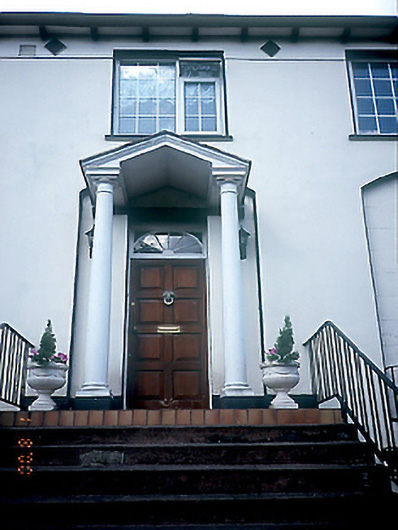 Glenview Househouse · 1127 yd
 Swords Round TowerHeritage attraction · 1303 yd
 St Cronans WellSpring · 1324 yd
 Airside Retail ParkVisitor information · 1346 yd
 St Colmcilles WellVisitor information · 1401 yd
 Tower (in ruins), Castle and ChapelCastle, Anglo-Norman masonry castle · 1703 yd
 Swords CastleCastle · 1705 yd
Other information
Photo: National Inventory of Architectural Heritage · Website use allowed for educational or private purposes with source credit