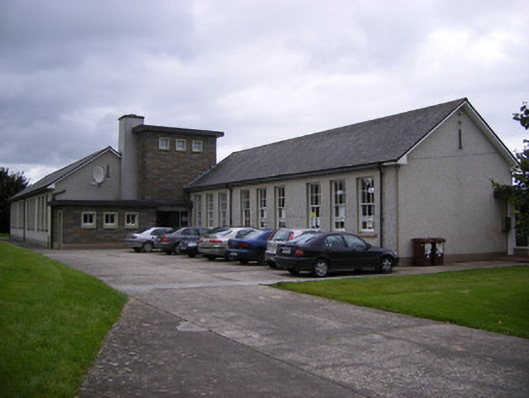
What is recorded here
Detached twelve-bay single-storey school, built 1963, having three-bay single-storey lean-to and three-bay two-storey extension to east elevation adjoining nine-bay single-storey block to east with multiple-bay single-storey addition to east elevation. Multiple-bay single-storey lean-to to north elevation and east block, north elevation. Pitched slate roofs. Flat roof to north lean-to. Roughcast rendered walls with render strip quoins and plinth course. Stone cladding to lean-tos to east. Square-headed openings having six-over-six pane timber sliding sash windows with painted concrete sills. Square-headed openings to east lean-tos with half-glazed timber panelled door. Concrete shelter to west. Metal railings to east.
This school is a fine example of twentieth-century educational architecture. Despite additions, it has remained relatively untouched, retaining notable features such as its timber sash windows. Well maintained, it continues to survive in a landscape where older school buildings are being vacated in favour of modern buildings.
This does not grant access. Most recorded buildings are privately owned; view them only from public ground unless the owner allows entry.
Places near here
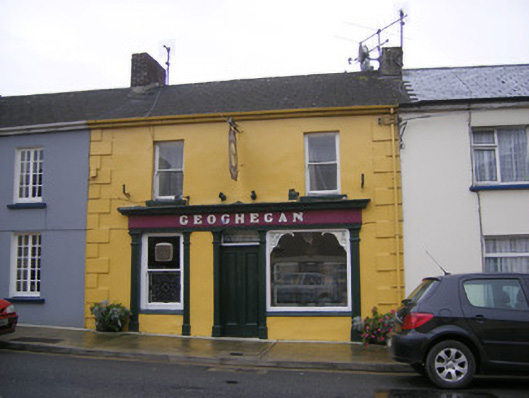 Geogheganhouse · 292 yd
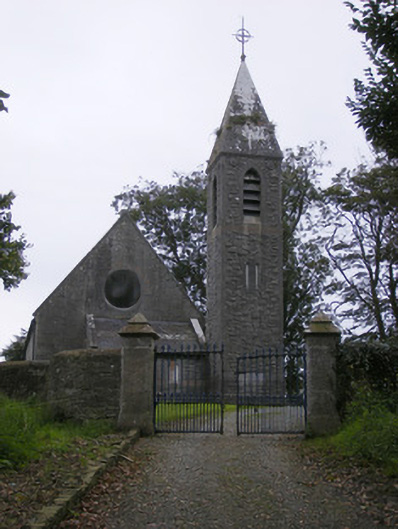 Saint Paul's Church (Kilfergus)church/chapel · 297 yd
 Bawn in Killacolla (barker)Bawn · 563 yd
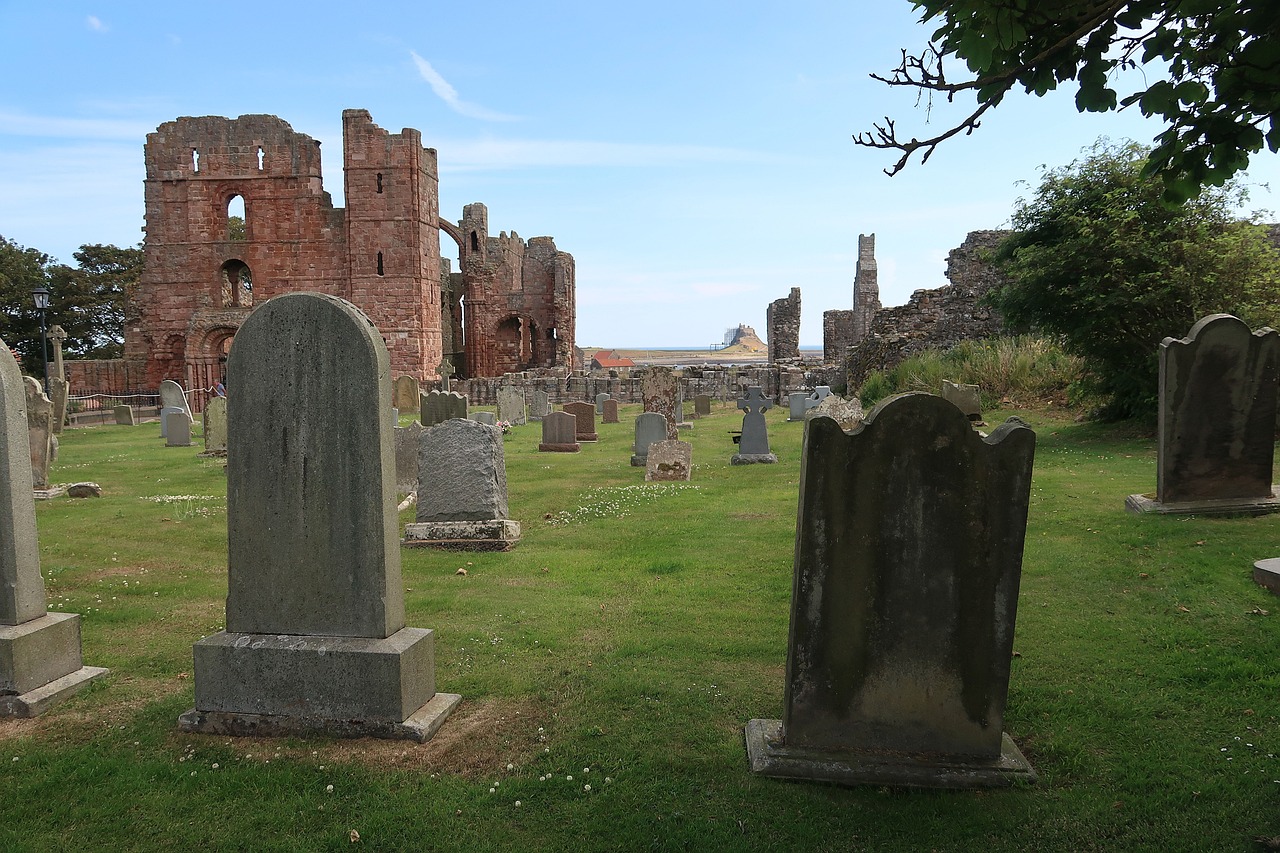 Grave YardGraveyard · 963 yd
 LisnagryArchaeological place · 1.0 mi
 Castle (Site of)Castle, unclassified · 1.8 mi
 Mountshannon WoodWood · 2.3 mi
 Prospect HillMountain / peak · 2.3 mi
 Mountshannon PointHeadland · 2.6 mi
 TobercloonaghSpring · 2.6 mi
 Tarbet BayBay · 3.2 mi
 Mountshannon EstateHeritage attraction · 3.6 mi
Other information
Photo: National Inventory of Architectural Heritage · Website use allowed for educational or private purposes with source credit