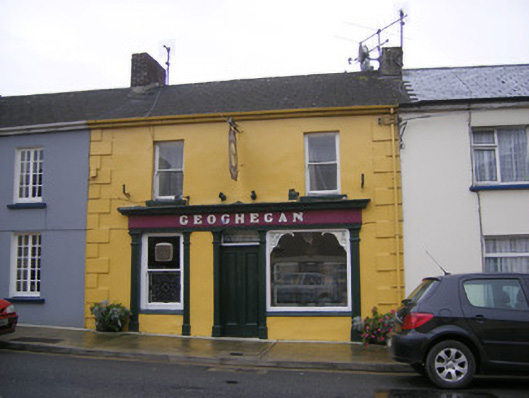
Places near here
Photo credits
- National Inventory of Architectural Heritage
- Kmcnamee, Wikimedia Commons · CC BY-SA 4.0
 O'ShaughnessyHouse · 57 yd
Explorer Tom O'Shaughnessy in Glin would say in a job interview, 'I’m tall, I’ve got sash windows, and I don’t need benefits.' It’s…
 HoganHouse · 79 yd
Explorer Tom Hogan hears every secret whispered through its walls and shares them with the next terrace house without asking…
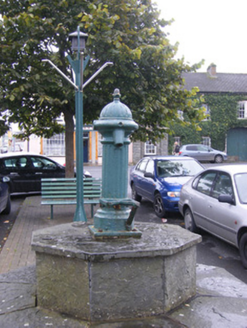 water pump90 yd
Explorer Tom Water pump in Ballygiltenan North is where a priest once lost a bet and had to drink from the hydrant. He looked…
 Glin Garda Síochána StationRic barracks · 98 yd
Explorer Tom Glin Garda Station is just a house that thinks it’s a cop. It’s got sash windows and zero patience for your nonsense.…
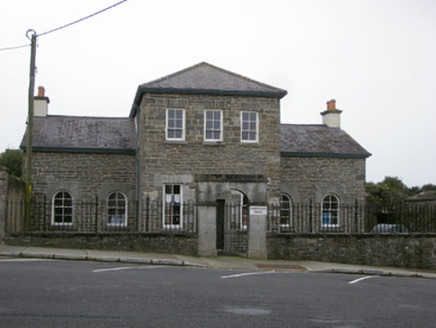 Glin LibraryPrison/jail · 178 yd
Explorer Tom Glin Library is hiding a tunnel to the pub, or so the locals swear. It used to be a jailhouse and looks pretty stern…
 DunneShop/retail outlet, house · 192 yd
Explorer Tom Dunne in Killacolla looks like it was designed by a mother-in-law who wanted to make sure everyone knew she was in…
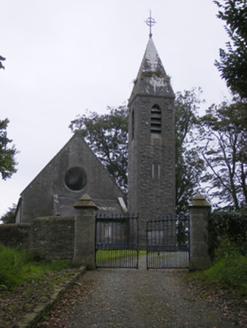 Saint Paul's Church (Kilfergus)Church/chapel · 257 yd
Explorer Tom Saint Paul's Church in Kilfergus has a family tree that is mostly made up of architects arguing about towers. It sits…
 Castle BridgeBridge · 271 yd
Explorer Tom Castle Bridge in Killacolla would write 'I love hiking' on its dating profile. It replaced an older bridge because it…
 Catholic Church of the Immaculate ConceptionChurch/chapel · 288 yd
Explorer Tom Catholic Church of the Immaculate Conception is standing there looking all proper, but I bet it ended up in the wrong…
 Saint Fergus's National SchoolSchool · 292 yd
Explorer Tom Saint Fergus's National School in Glin Demesne is older than it admits, likely built by time itself. The timber windows…
 Glin CastleGate lodge · 327 yd
Explorer Tom Glin Castle had a fiddler play there all night who refused to stop until he convinced the gate lodge was a castle. The…
 Glin GAA pitchGAA ground · 709 yd
More historic places in County Limerick · All of County Limerick

What do you know about this place?Tap to add a comment or ask a question