What is recorded here
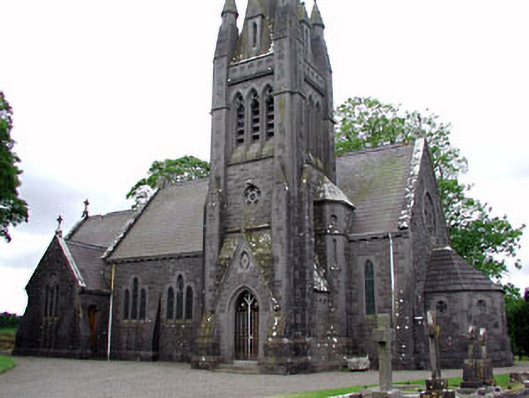
Detached Church of Ireland church, built 1881. Comprising four-bay side elevations to nave, with single-bay chancel and vestry attached to the east, apse to the west, and three-stage entrance tower with pinnacles and ashlar spire to the north. Pitched slate roof with terracotta ridge cresting, stone cross finials and eaves dentils. Snecked rock-faced limestone walls with ashlar limestone buttresses and dressings. Lancet and quatrefoil windows with ashlar dressings and stained glass windows. Pedimented porch with pointed-arch opening having cast-iron double gates. Recessed timber panelled double doors with decorative strap hinges. Set in graveyard with remains of previous church to site. Bounded by snecked limestone wall with ashlar limestone gate piers and cast-iron double gates.
Saint David's church is of apparent architectural design. Designed by J. F. Fuller, the church has an interesting plan which expresses the various functions of the parts of the church in distinct elements. The varying treatment of the limestone creates textural interest and is clearly the work of skilled craftsmen. This site has been a focus of religious activity for many centuries, as this church stands on the site of an earlier church. The setting is enhanced by the graveyard and boundary walls, piers and gates.
This does not grant access. Most recorded buildings are privately owned; view them only from public ground unless the owner allows entry.
Places near here
 Font (present location) in SiddanFont (present location) · 13 yd
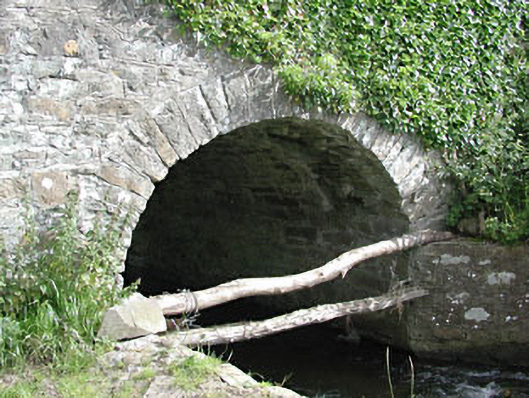 bridgebridge · 166 yd
 Site of Siddan castleCastle, unclassified · 337 yd
 Site of Old CastleCastle, unclassified · 530 yd
 Gun HillMountain / peak · 686 yd
 Cromwells BatteryFortification · 687 yd
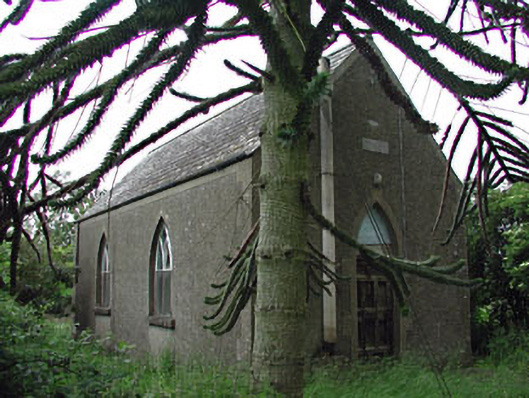 Siddan Hallchurch hall/parish hall · 871 yd
 Ugly HillMountain / peak · 3.0 mi
 European YewEuropean Yew · 3.1 mi
 Valley WoodWood · 3.4 mi
 Nobber GreenwayMemorial · 4.4 mi
 Sir Frederick Foster MemorialMemorial · 5.6 mi
Other information
Photo: National Inventory of Architectural Heritage · Website use allowed for educational or private purposes with source credit