
What is recorded here
Semi-detached two-bay two-storey red brick house, c.1900, originally with round-headed open internal porch to left ground floor and single-bay two-storey canted bay window to right. Extensively renovated and extended, c.1990, comprising single-bay single-storey end bay to right (south-west) with timber shopfront to ground floor and openings remodelled to ground floor canted bay window. One of a pair. Hipped gabled roof (shared). Replacement artificial slate, c.1990. Clay ridge tiles. Red brick chimney stack. Cast-iron rainwater goods on eaves course. Hipped roof to end bay. Artificial slate, c.1990. Clay ridge tiles. Red brick English bond walls. Red brick stringcourse to first floor. Round-headed recessed panel to side elevation to south-west. Shallow segmental-headed widow openings (remodelled, c.1990, to ground floor canted bay window to accommodate use as door opening with flanking openings blocked-up). Granite sills. Replacement 1/1 uPVC sash windows, c.1990 (replacement glazed timber panelled door, c.1990, to ground floor canted bay window with overlight). Round-headed door opening (originally open internal porch). Replacement timber panelled door, c.1990, with sidelights and overlight. Timber shopfront, c.1990, to end bay to right (south-west) with timber pilasters, fixed-pane timber display windows and timber fascia over having decorative consoles and moulded cornice. Set back from line of road. Tarmacadam verge to front.
This house, built as one of a pair, is an attractive middle-size dwelling that has been extensively renovated in the late twentieth century leading to the loss of some of the original form and much of the original fabric. The house is of social and historical significance, representing the continued development of the outskirts of Kildare town, probably as a result of the establishment of the railway station in the north of the town. The construction in red brick attests t the developments made in the manufacturing industry that allowed for the mass-production of economic building materials. The house retains little of its original fabric, and the re-instatement of traditional-style timber fenestration would benefit the appearance of the composition – the original form might easily be restored to the remodelled openings to ground floor. The house, together with the second in the pair (11817098/KD-22-17-98), remains an attractive feature on the streetscape of Station Road.
This does not grant access. Most recorded buildings are privately owned; view them only from public ground unless the owner allows entry.
Places near here
 Kilmorehouse · 9 yd
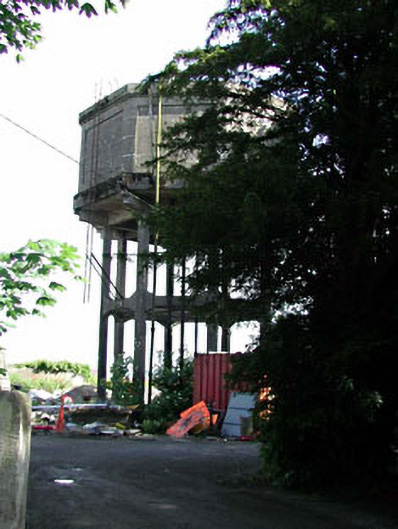 water towerwater tower · 203 yd
 Fire house (Site of)Building · 211 yd
 Castle in ruinsCastle, Anglo-Norman masonry castle · 216 yd
 Sheela-na-gig (present location) in KildareSheela-na-gig (present location) · 222 yd
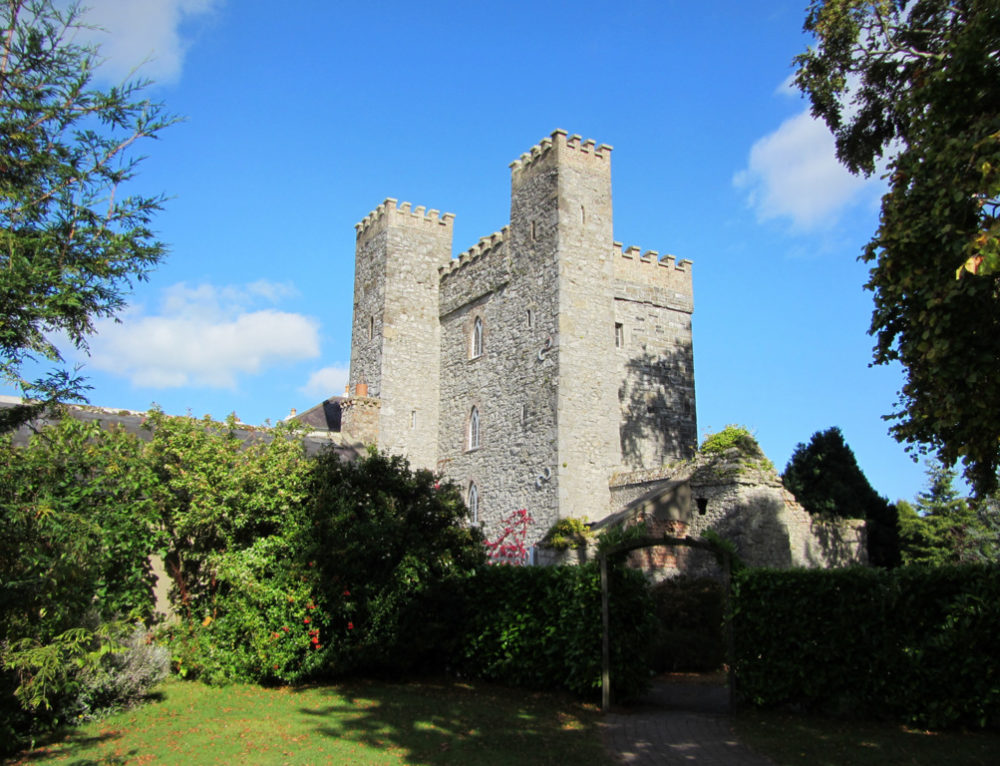 CastleCastle, motte · 285 yd
 Saint Fiachra's GardenHeritage attraction · 1586 yd
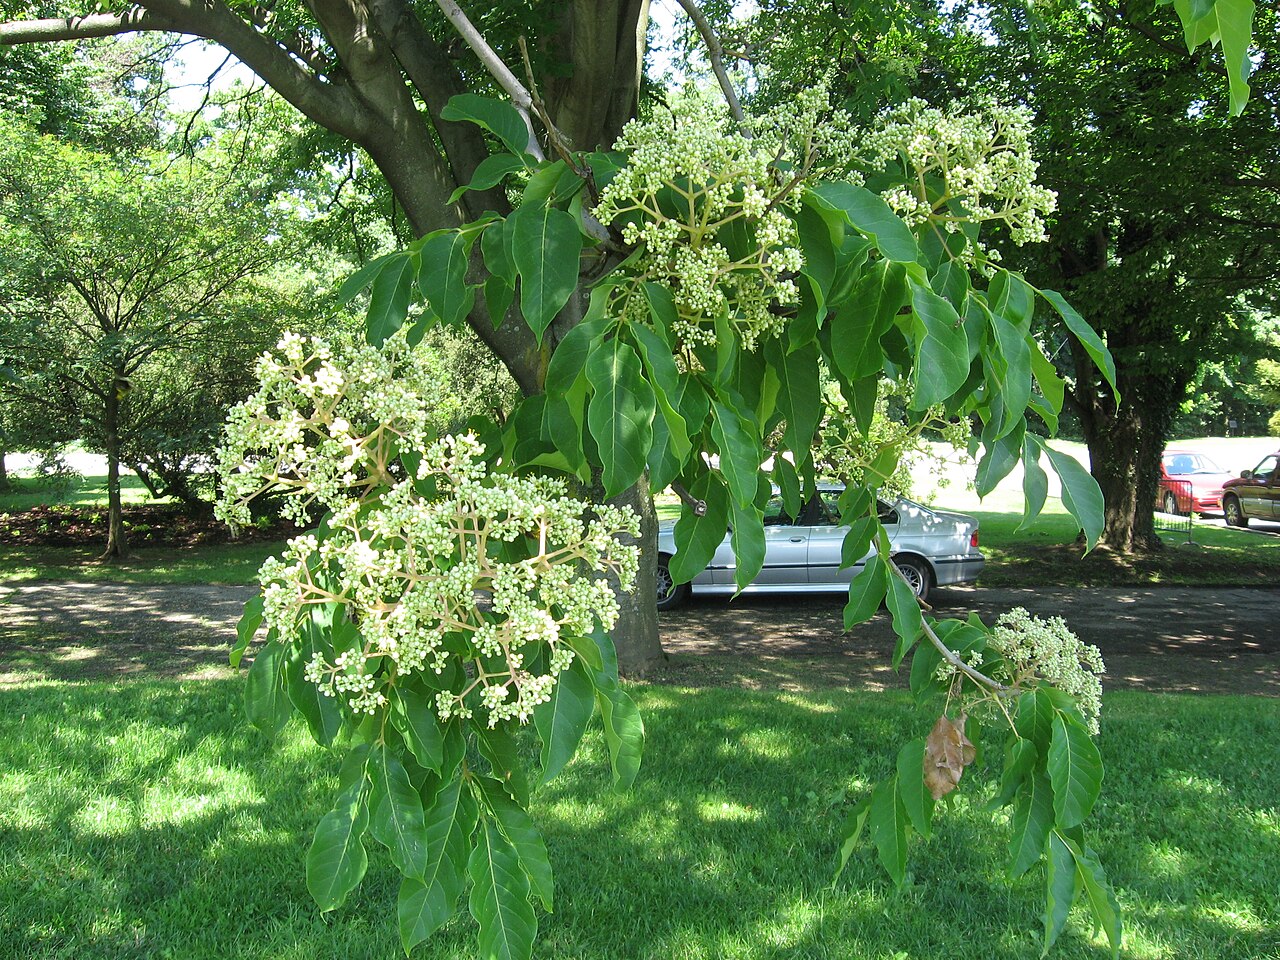 Bee-bee treeBee-bee tree · 1683 yd
 Horse MuseumMuseum · 1714 yd
 Dawn RedwoodDawn Redwood · 1.0 mi
 Bithia Mary CrokerMemorial · 5.7 mi
 Verger's Houserectory/glebe/vicarage/curate's house · 208 yd
Other information
Photo: National Inventory of Architectural Heritage · Website use allowed for educational or private purposes with source credit