What is recorded here
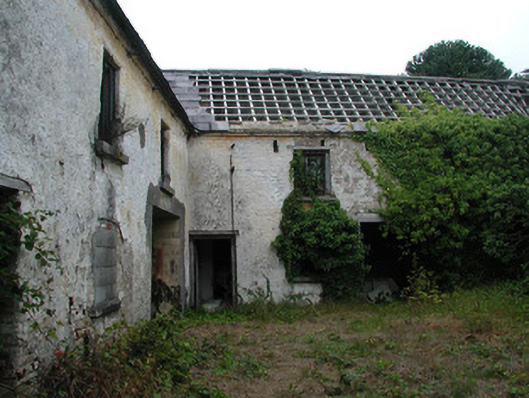
Detached U-plan five-bay two-storey former prison, built in 1801, now derelict. Hipped slate roof with terracotta ridge tiles and cast-iron rainwater goods. Roughcast rendered walls with lime-wash. Chamfered corner to north-west. Square-headed window openings with tooled limestone sills and iron bars to openings. Square-headed door openings with timber lintels and timber battened doors. Building surrounds courtyard and faces onto the complex's boundary wall to south.
This former prison was built as part of the Philipstown Barracks and stands close to the walls of the complex at Daingean. Directly south of the gaol, outside of the boundary walls, lies a parcel of elevated ground which was ominously named Gallows Hill. Although the structure is derelict, it retains much of its original fabric and form, with the heavy bars on its windows indicating its former use.
This does not grant access. Most recorded buildings are privately owned; view them only from public ground unless the owner allows entry.
Places near here
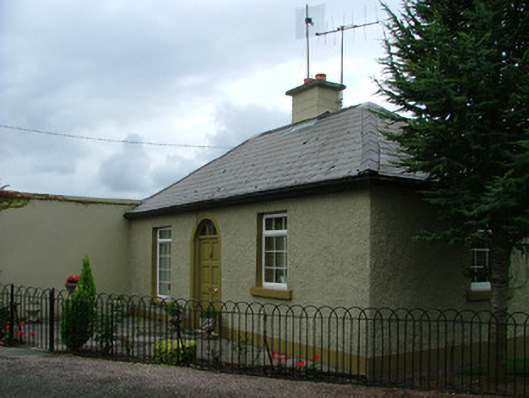 Saint Conleth's Reformatorygate lodge · 82 yd
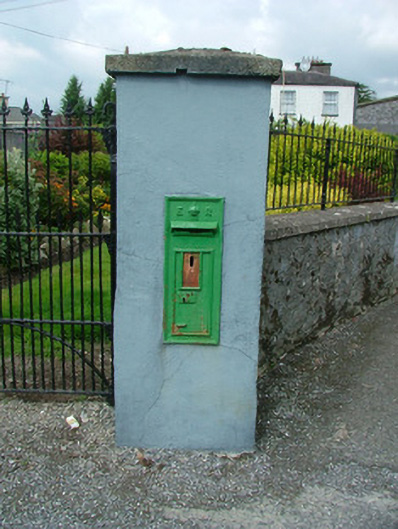 post boxpost box · 128 yd
 Town defences in Townparks (phillipstown Lower By.)Town defences · 331 yd
 Toberronan WellHoly well · 428 yd
 Fort Castle (in Ruins)Bawn · 727 yd
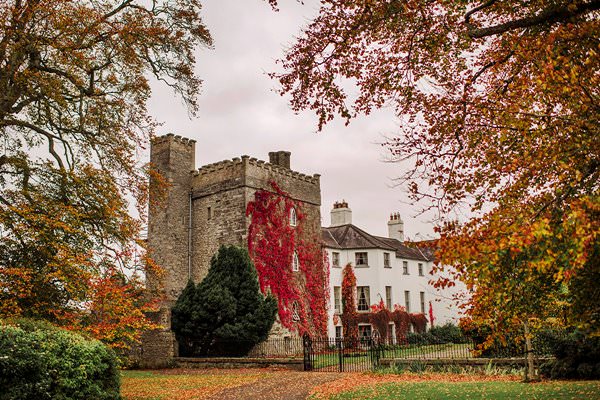 Castle Barnagh (Site of)Bawn · 1064 yd
 Croghan Hill WalkVisitor information · 3.0 mi
 Finnrenashark Holy WellSpring · 3.0 mi
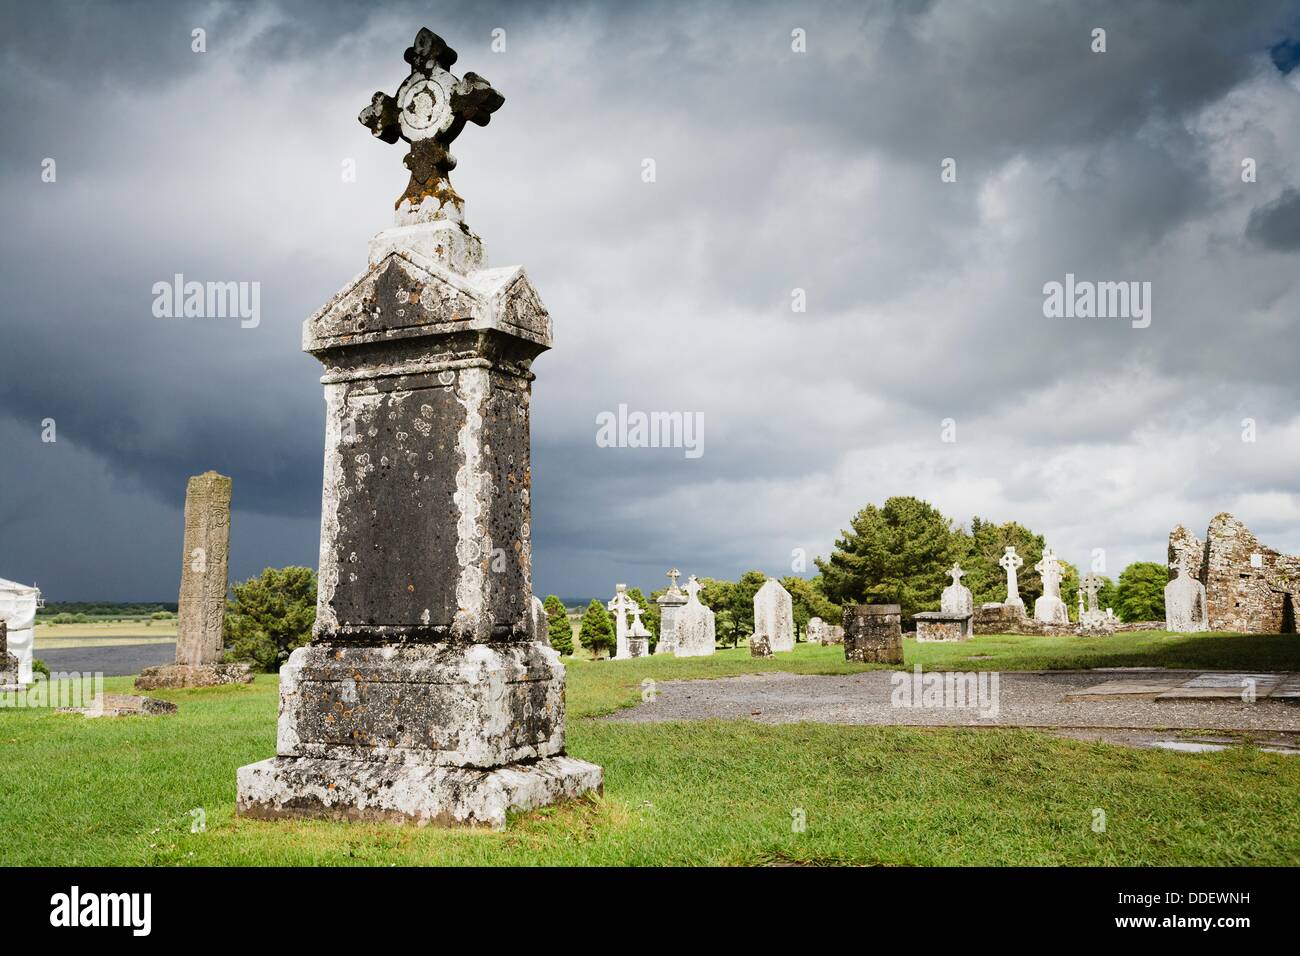 Graveyard in BallycommonGraveyard · 3.2 mi
 Croghan HillMountain / peak · 3.3 mi
 Mountlucas Wind Farm Visitors CentreVisitor information · 3.4 mi
 Children's WellSpring · 3.8 mi
Other information
Photo: National Inventory of Architectural Heritage · Website use allowed for educational or private purposes with source credit